Kidder, Frank E. (Frank Eugene), 1859-1905, Nolan, Thomas, 1857-1926 · New York : W.T. Comstock · leaf 86
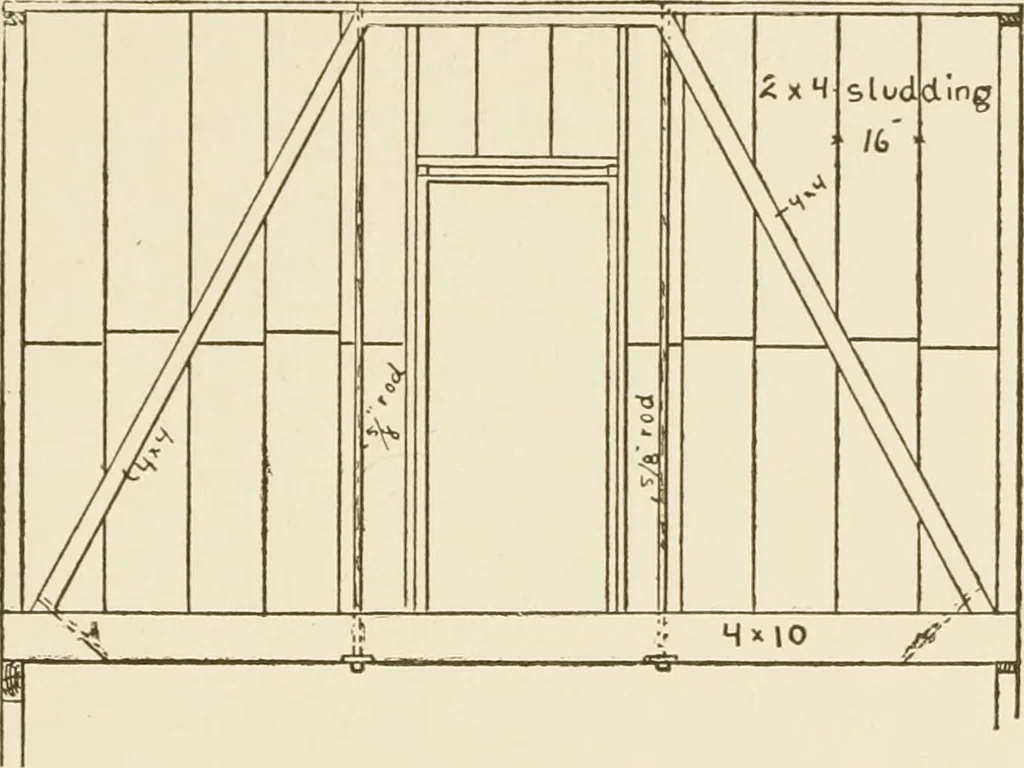
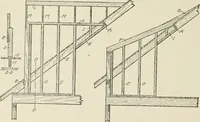
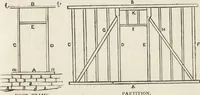
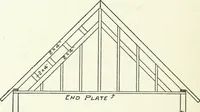
ry 3 feet by means of cross pieces, 6, Fig. 66, spikedbetween the joists and to the top of the cap. Pieces of boardsabout 3 inches wider than the cap are then spiked on top of thelatter to receive the ends of the laths. W00£> FRAMING. 83 In cheap work the cap A, Fig, 66^ is sometimes omitted,… … Fig. 65. Where the span of the floor beams is more than 12 feet, the capof all bearing partitions should be 3 inches thick, and if the span isover 16 feet and the studding 16 inches on centers, the cap should be 4 inches thick. In first-classwork it is customary to specifyGeorgia pine or Oregon…
Building
Internet Archive · University of Connecticut Library · Public Domain Mark 1.0. Free to use for anything.