Cottage residences : or, A series of designs for rural cottages and cottage villas, and their gardens and grounds ; adapted to North America (1847)
Downing, A. J. (Andrew Jackson), 1815-1852 · New York ; London : Wiley and Putnam · leaf 113
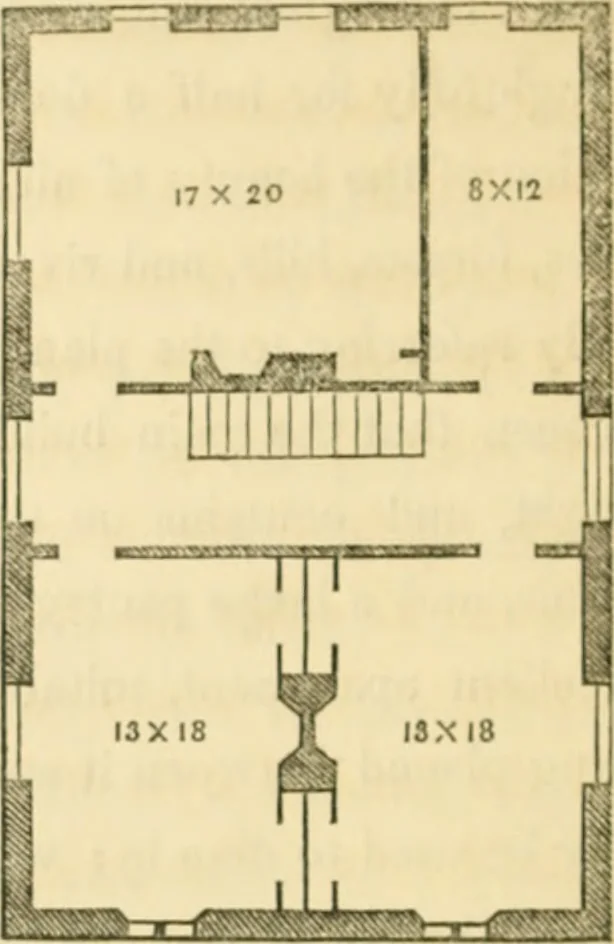
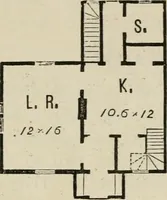
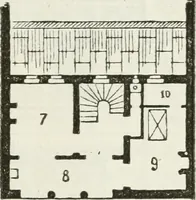
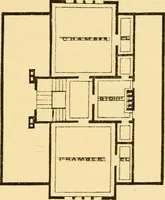
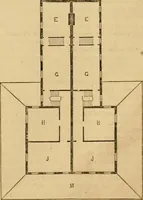
ng theclothes. There is a passage from the wash-room, communicat-ing directly with the wood-house. The dairy may, if it isthought advisable, be sunk three feet below the level of thewash-house, and paved with flag stones, in order to keep itcool; and there may be a raised shelf of stone all around… … The plan of the second story,Fig. 33, affords three good bed-rooms, closets, (fee, and a smallbedroom ; and above this storyis an ample garret for dryingvarious seeds and vegetables. The cellar is large, being of thesame size as the main building,and on the side next the carriageroad should be…
Architecture, Domestic
Internet Archive · Public Domain Mark 1.0. Free to use for anything.