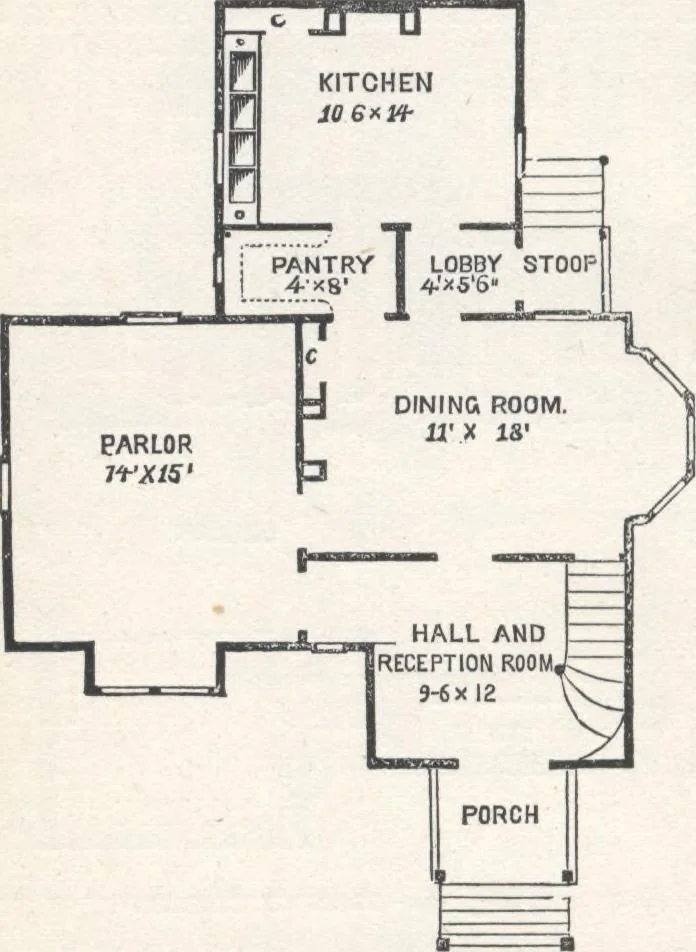
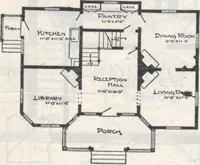
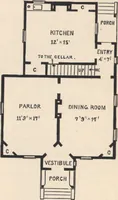
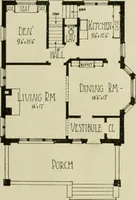
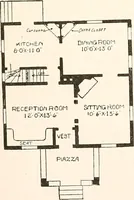
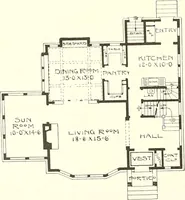
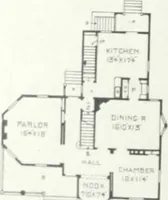
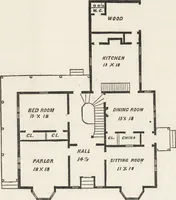
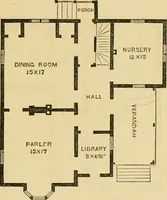
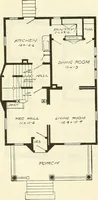
havea range, sink, Fig. 67.-FLAS OF FIKST FIOOB. pUmp) wadl. tubs, and the usual pipes for cold and hot water, and isprovided with two windows, situated in opposite sides ofthe room to give abundant light, and afford thoroughventilation; a closet adjoins the chimney-breast, and acupboard is put… … HOUSE-PLANS FOR EVERYBODY. 05 lobby, and from thence to either dining-room or kitchen. Second Story, (fig. 68.)—This story is reached by a winding stairway from the principal hall, and containsfour good-sized chambers, a bath-room, five large closets,and the needed passage-ways. The breast-walls…
Architecture, Domestic · Designs and plans
Internet Archive · Building Technology Heritage Library · Public Domain Mark 1.0. Free to use for anything.