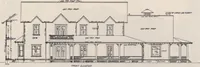
Construction of dwelling houses and bungalows (1913)
U.M. Dustman · Charles C. Thompson Co. · leaf 183
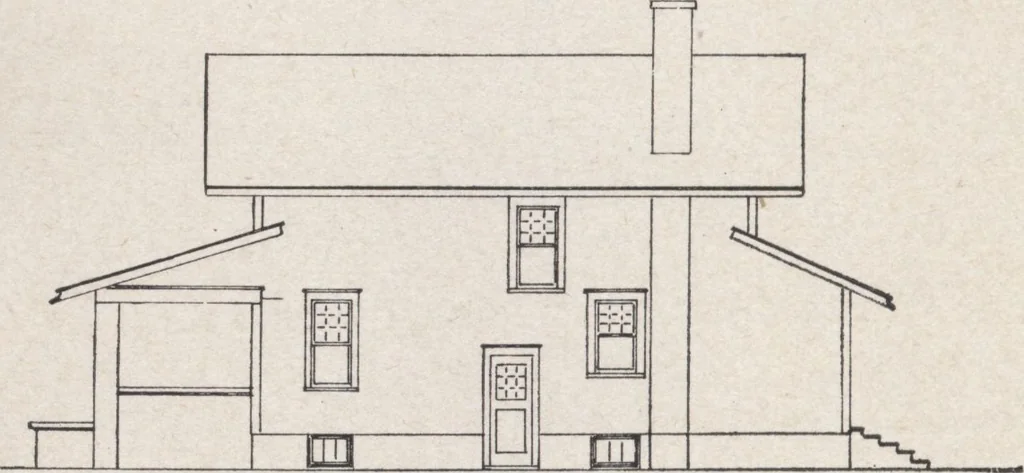
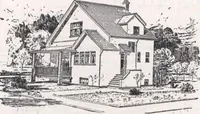
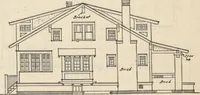
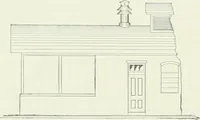
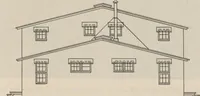
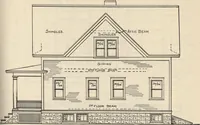
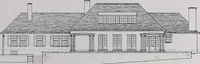
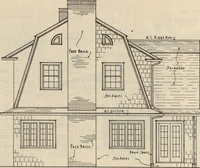
f-RO/JT rjLEVATIO/1 rt.A/7 no - sis. ^rCO^D STORY PL,A/1PL A/1 /lO- 513- … SIDE- fO-E*VATtO/1PLAA1 515 PLAN NO. 515 This bungalow, 24 front by 32 deep, has — rooms, bath room and plentyof closet room. The height of the ceilings are: Basement 8, first floor 9, andthe second floor 8. Cost of plans, $15.00. Cost of building, about $2,500.00. The bill of material for this…
Architecture, Domestic · Designs and plans · Home construction
Internet Archive · Building Technology Heritage Library · Public Domain Mark 1.0. Free to use for anything.