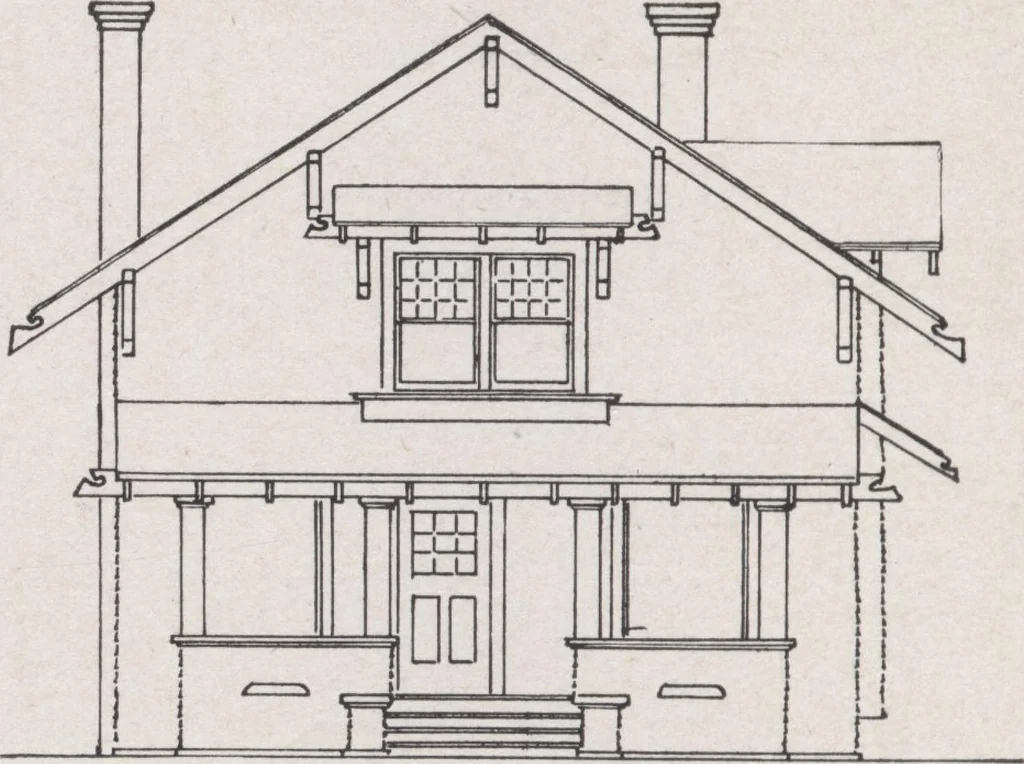
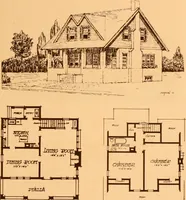
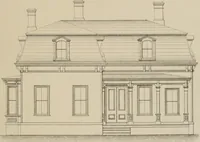
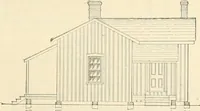
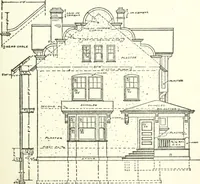
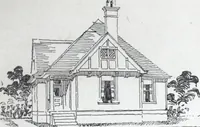
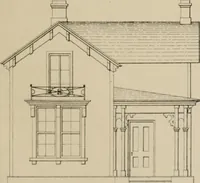
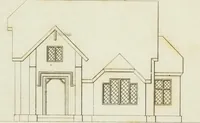
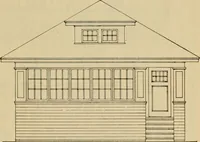
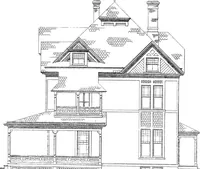
Construction of dwelling houses and bungalows (1913)
U.M. Dustman · Charles C. Thompson Co. · leaf 201
ior plastering 350 cu. ft. of concrete footing 665 sq. ft. cement floor 3,800 brick for cross wall 5,000 brick for chimneys 300 brick for porches. 32 ft. chimney tile 8 x 12 64 ft. chimney tile 8 x 8 116 lin. ft. 6 x 8 for sills 24 2 x 10 x 14 for first floor joist 24 2 x 10 x 12 6 2 x 10 x 10 26 2…
Architecture, Domestic · Designs and plans · Home construction
Internet Archive · Building Technology Heritage Library · Public Domain Mark 1.0. Free to use for anything.