Radford's cyclopedia of construction; carpentry, building and architecture. Based on the practical experience of a large staff of experts in actual constrcution work (1909)
Johnson, Alfred Sidney, 1860-, Radford, William A., 1865- · Chicago Radford Architectural Co · leaf 266
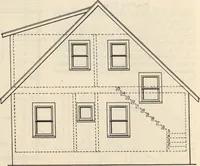
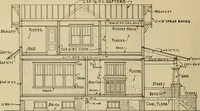
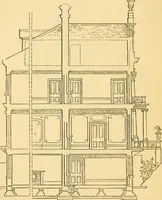
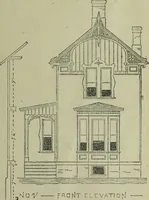
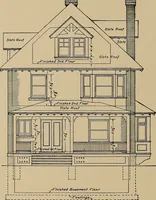
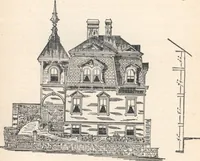
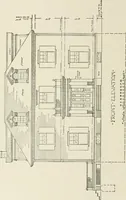
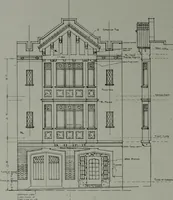
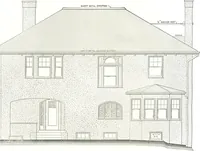
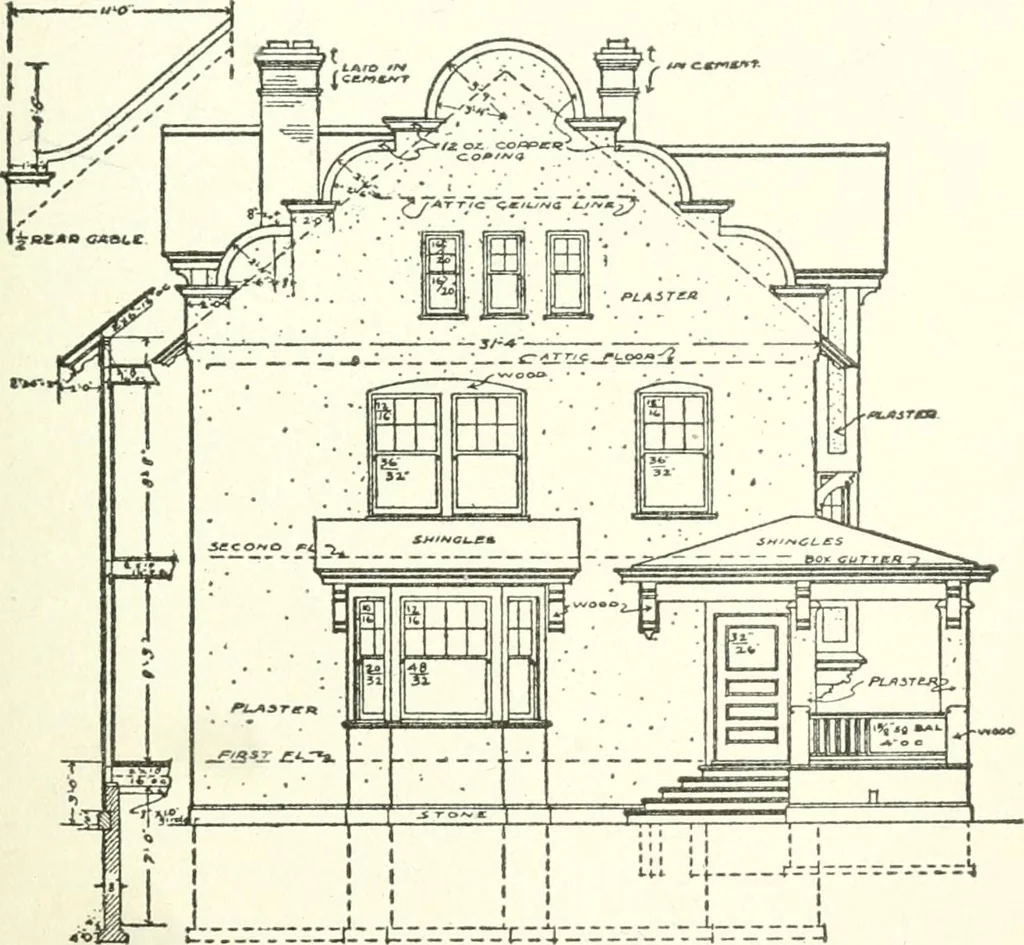
ARCHITECTURAL DRAFTING 225 up to the next floor above; but this is not to berecommended, as it detracts from the general ap-pearance of the elevation, and there are otherand better methods of indicating stairs, as ex-plained later. Very often there will be a small section of thehouse on the same… … Fig. 12. Front Elevation of a Residence at Champaign, 111.Outline emphasized. This is used to give the heights of the floor-lines,the window lines, and the cornice lines, and notfor showing of details. This is not objectionable,as the section is a separate drawing entirely fromthe elevation, and…
Architecture · Building
Internet Archive · Gerstein Library, University of Toronto · Public Domain Mark 1.0. Free to use for anything.
![An illustration from Bicknell's village builder. Elevations and plans for cottages, villas, suburban residences, farm houses [etc.] also exterior and interior details for public and private buildings, with approved forms of contracts and specifications. Containing fifty-five plates drawn to scale (1872)](https://img.insideoutlibrary.com/img/200/ia-bicknellsvillage00bick-14-4.webp)