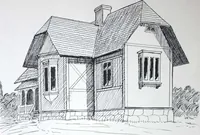
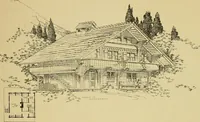
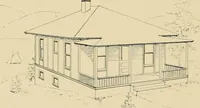
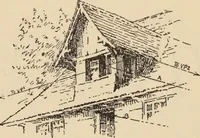
Construction of dwelling houses and bungalows (1913)
U.M. Dustman · Charles C. Thompson Co. · leaf 209
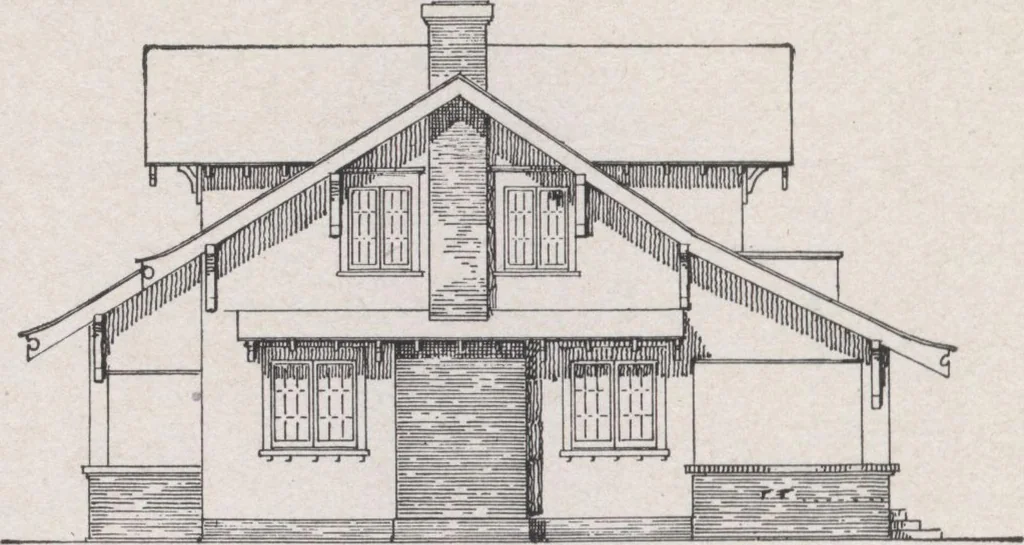
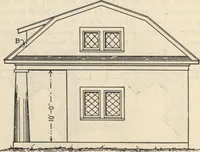
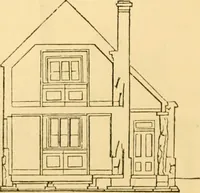
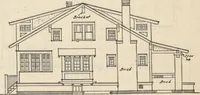
ards 4 wide, iy8 thick, 6moulded head. 1 side door 210 x 70 x 1%1 front door 3 6 x70 x 2*4 1 cased opening 60 x 7 6 2 rear doors 28 x 70 x 1% 4 doors 26 x 70 x 1% 1st flg,9 doors 26 x 68 x 1% 2nd flg. 4 windows 28 x 32 2 It, 1st flg. 3 windows 24 x 32 3 windows 24 x 24 5 windows 24 x 28 1 window 24… … OIDL ELEVATION.. r 1 T LI U f- i IMI J±[ LCD r i i 1 U uu VICW or LIVING ROOM -
Architecture, Domestic · Designs and plans · Home construction
Internet Archive · Building Technology Heritage Library · Public Domain Mark 1.0. Free to use for anything.