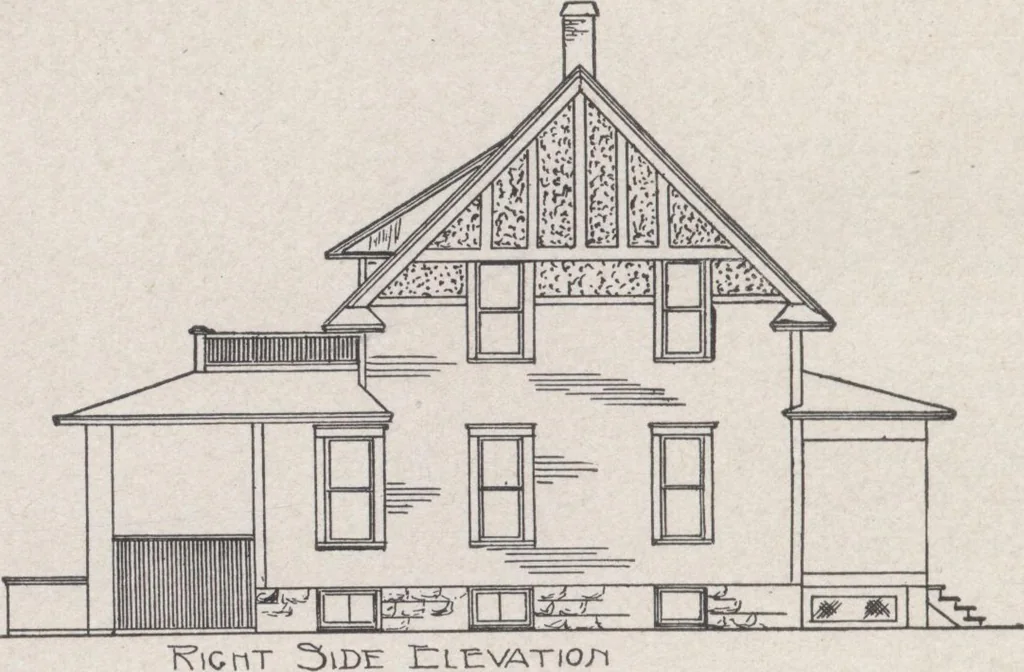
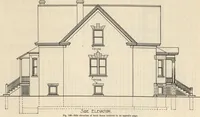
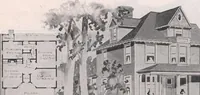
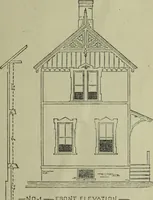
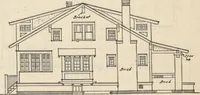
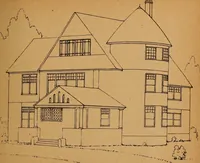
Construction of dwelling houses and bungalows (1913)
U.M. Dustman · Charles C. Thompson Co. · leaf 49
ur bin, below base shelf and 6 doorsabove base IYh thick, paneled. Interior casing 4 wide with a 7 mouldedhead, outside casing and corner boards 4 wide, 1% thick, 6 moulded head.1 front door 36 x 70 x 2% 1 cased opening 50 x 7 6 2 rear doors 28 x 70 x 1% 5 doors 26 x 70 x 1% 1st flg. 6 doors 26 x…
Architecture, Domestic · Designs and plans · Home construction
Internet Archive · Building Technology Heritage Library · Public Domain Mark 1.0. Free to use for anything.