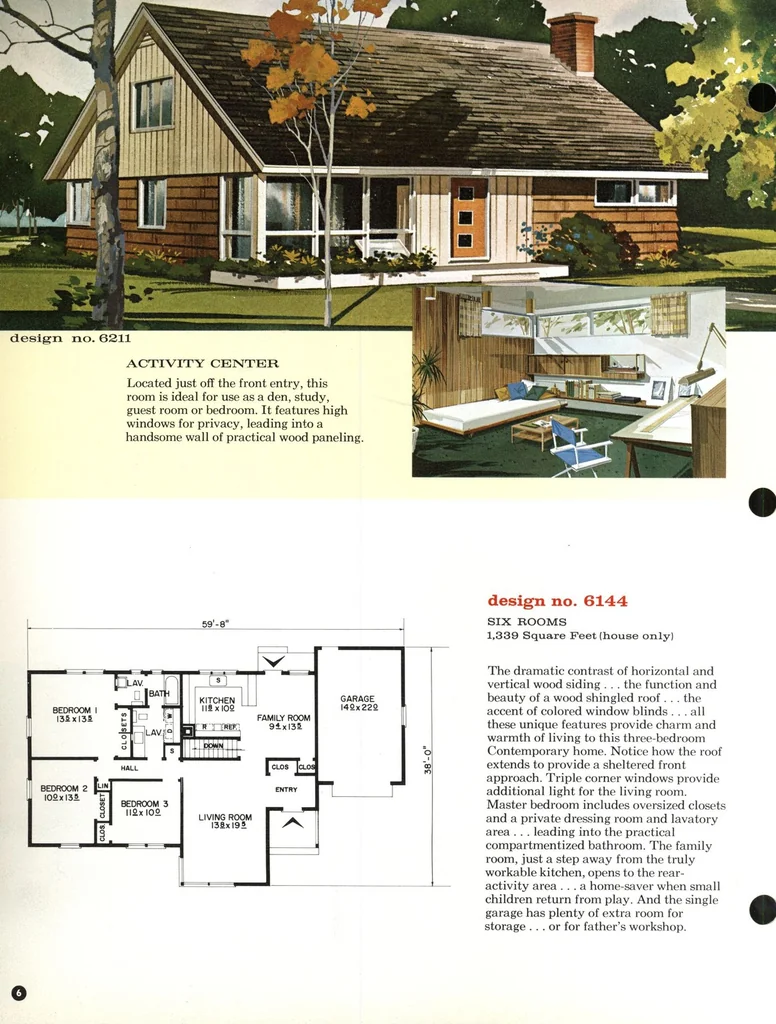
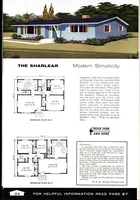
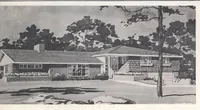
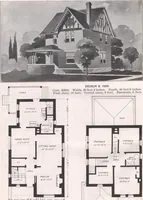
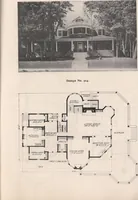
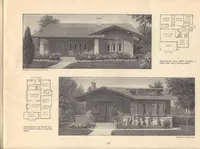
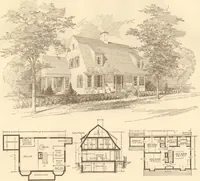
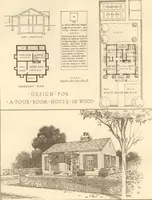
design no. 6144 SIX ROOMS 1,339 Square Feet (house only) The dramatic contrast of horizontal and vertical wood siding . . . the function and beauty of a wood shingled roof . . . the accent of colored window blinds ... all these unique features provide charm and warmth of living to this…
Architecture, Domestic
Internet Archive · Building Technology Heritage Library · Public Domain Mark 1.0. Free to use for anything.