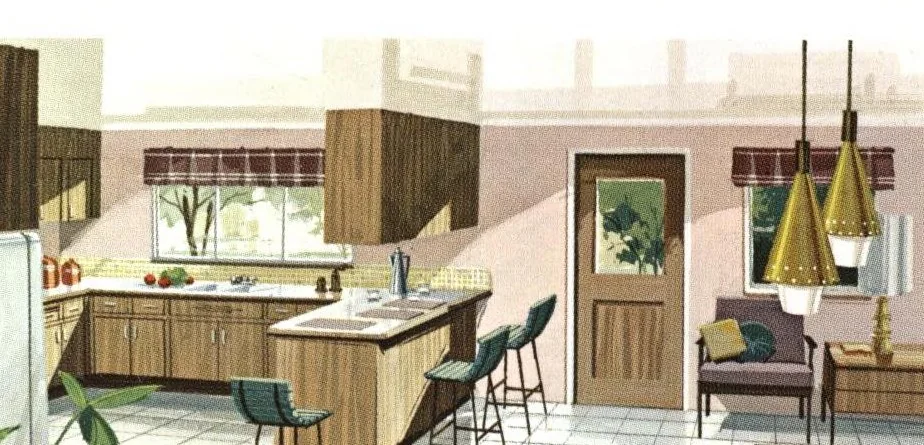
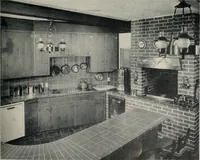
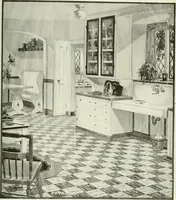
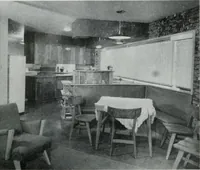
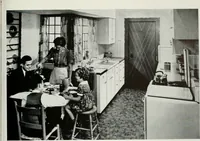
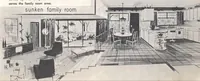
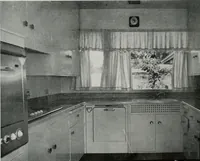
nage activities or adult entertaining. 34'-0" The kitchen has been placed conveniently close to the laundry area, and has its own private service entrance. A full bathroom is convenient to all downstairs rooms. Notice the "all purpose room" just off the front entry . . . ideal for use as a guest…
Architecture, Domestic
Internet Archive · Building Technology Heritage Library · Public Domain Mark 1.0. Free to use for anything.