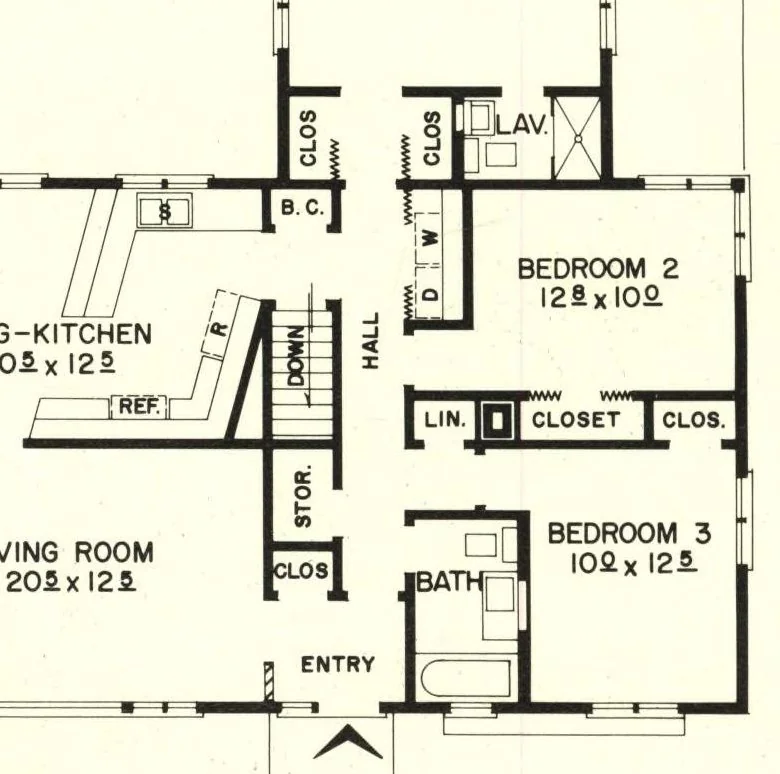
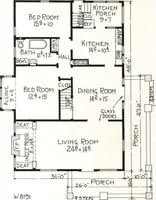
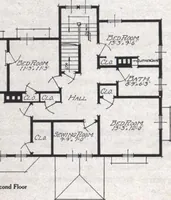
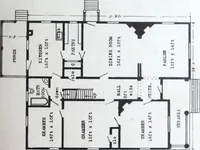
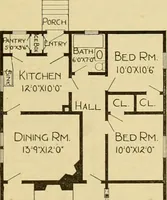
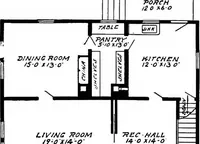
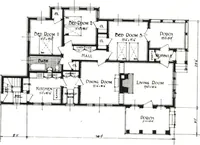
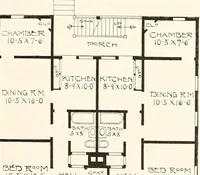
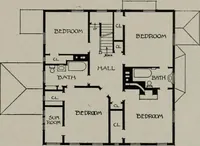
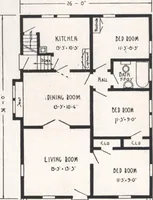
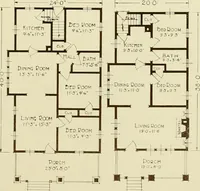
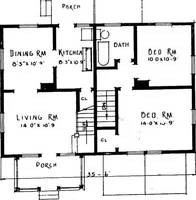
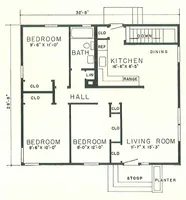
design no. 6142 FOCAL POINT OF MODERN BEAUTY Family members and guests alike will enjoy this cheerful fireside setting, featuring the natural warmth of rich wood paneling. Glass "side-light" overlooks the well-planned terrace. 58'-0" design no. 6143 SIX ROOMS 1,376 Square Feet (house only) BEDROOM… … there's plenty of extra storage space throughout this well-planned home.
Architecture, Domestic
Internet Archive · Building Technology Heritage Library · Public Domain Mark 1.0. Free to use for anything.