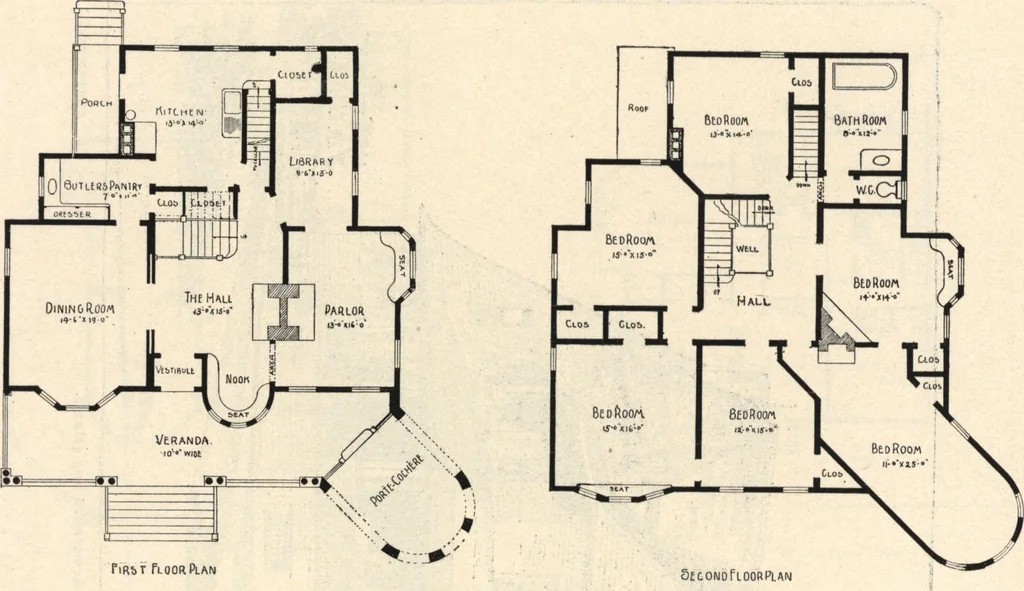
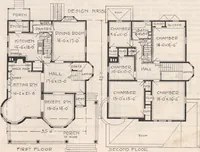
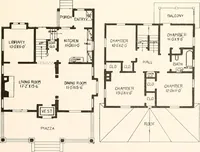
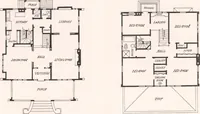
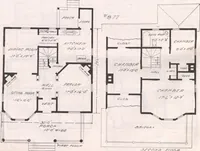
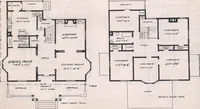
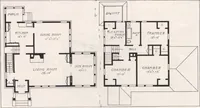
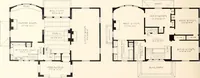
14 LAMBERTS SUBURBAN ARCHITECTURE. … PLANS OF DESIGN NO. 382. Design No. 382.—Cottage for Mrs. M. E. Weber,Arverne-by the-Sea, Long Island. It is a gambrel roof cottage, of the modified Colonialtype. This style of roof is not only one of the most pic-turesque, but is also the most spacious, affording a thirdfloor almost as large as…
Architecture, Domestic · Designs and plans
Internet Archive · Building Technology Heritage Library · Public Domain Mark 1.0. Free to use for anything.