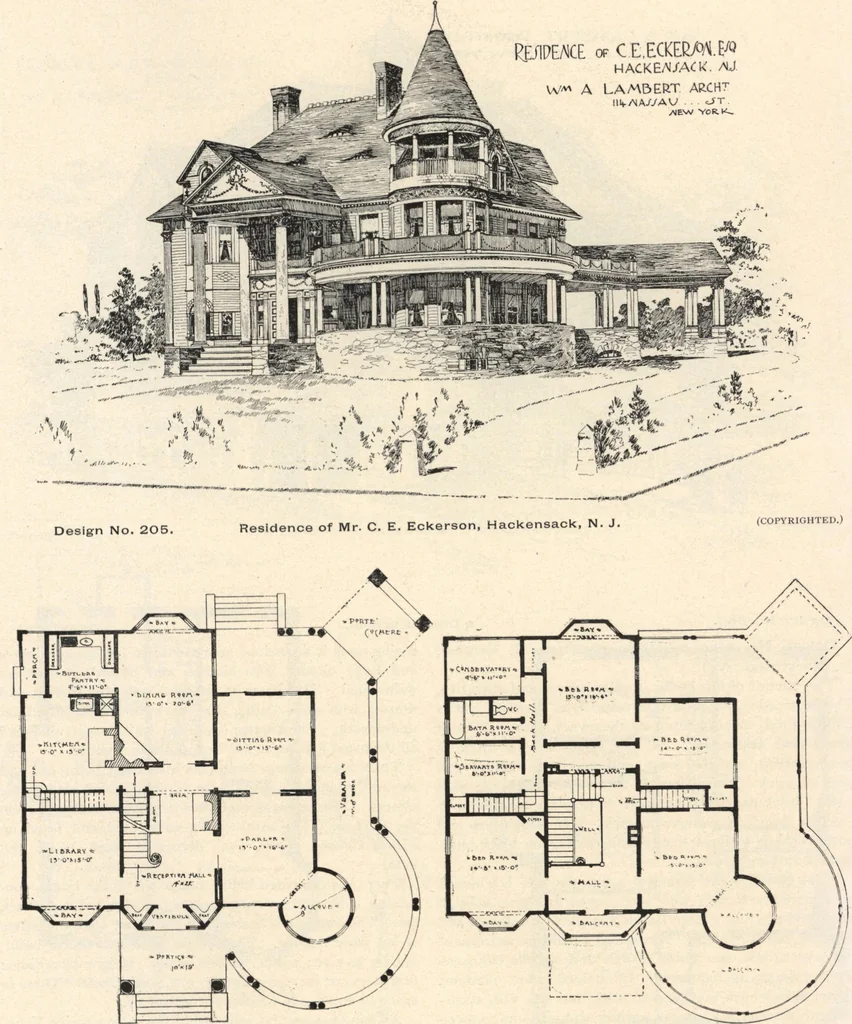
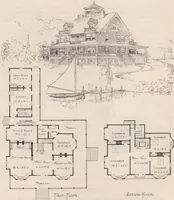
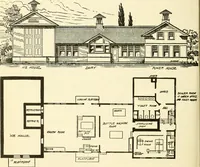
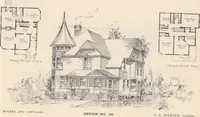
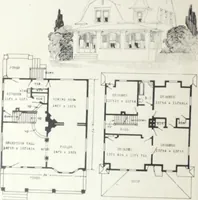
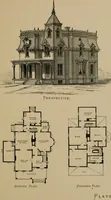
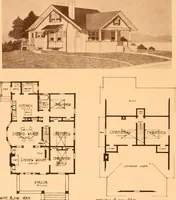
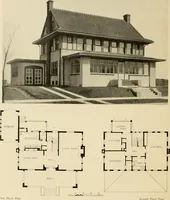
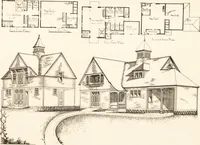
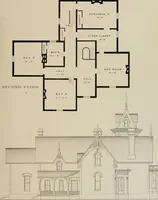
Rooms : parlor, 15 ft. x 16 ft.6 in., not including alcove, which is 12 ft. in diameter ;sitting room, 15 ft x 15 ft. 6 in.; dining room, 15 ft. x 20 ft.6 in., library, 15 ft. x 15 ft.; kitchen, 15 ft. x 15 ft.; butlerspantry, 9 ft. 6 in. xii ft.; bedrooms, 14 ft. 6 in. x 15 ft., 14 ft. x 15 ft, 15… … FIRST FLOOR PLAN. SECOND FLOOR PLAN. 32 LAMBERTS SUBURBAN ARCHITECTURE 4* A.LAMBERT ARCHITECT ,,4 /VA5*5AV, 3X. A/EW.VOf^
Architecture, Domestic · Designs and plans
Internet Archive · Building Technology Heritage Library · Public Domain Mark 1.0. Free to use for anything.