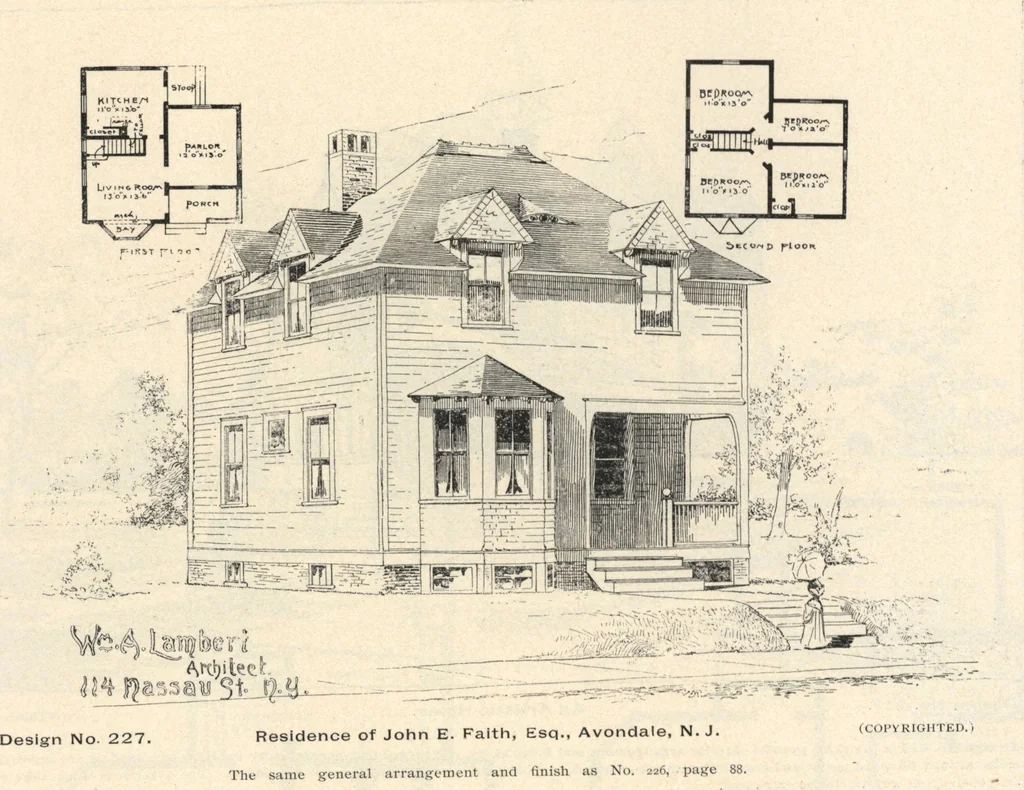
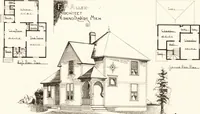
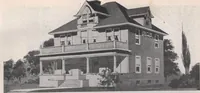
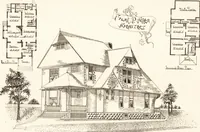
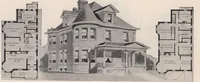
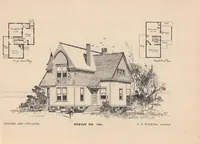
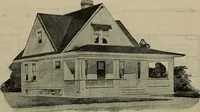
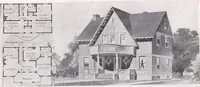
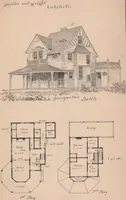
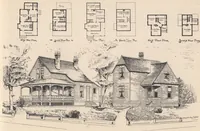
sitting-room are California red-wood ; dining-room and hall, ash ; those in all the otherrooms are cypress. All casings are finished natural. Thefront door is glazed with beveled plate glass. Hard pineflooring on all floors except hall. The entire building issheathed with hemlock boards and paper.… … Design No. 292.— Improvements on suburban realestate are always interesting, as, with every innovation ofimportance, the surrounding territory is benefited to a muchmore appreciable extent than in the city. The above pic-ture shows an attractive structure now in process of erectionon the Eli Teeter…
Architecture, Domestic · Designs and plans
Internet Archive · Building Technology Heritage Library · Public Domain Mark 1.0. Free to use for anything.