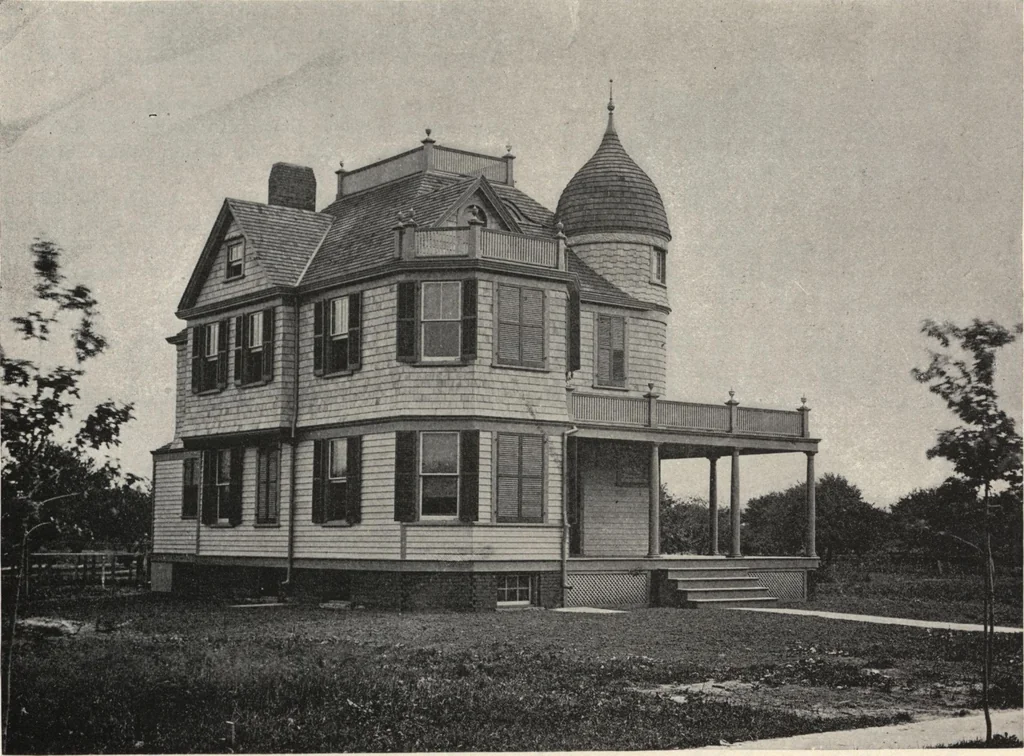
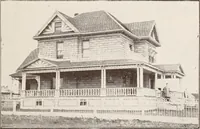
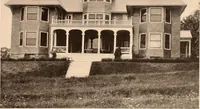
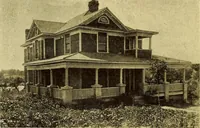
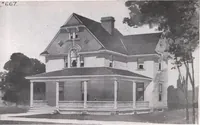
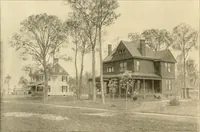
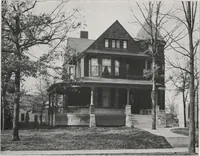
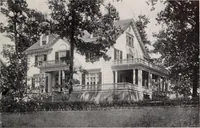
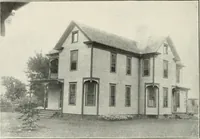
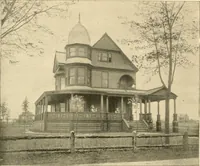
that the main hall is 3feet wider and open to ceiling of second story, the denbeing omitted entirely, thus giving an open spacious effect.A large bay has been added to sitting room, and the bed-room above enlarged and provided with an open fireplaceand neat cabinet mantel. A clapboarded rail was… … Design No. 1 30. The Wilson Residence, Hackensack, N. J.
Architecture, Domestic · Designs and plans
Internet Archive · Building Technology Heritage Library · Public Domain Mark 1.0. Free to use for anything.