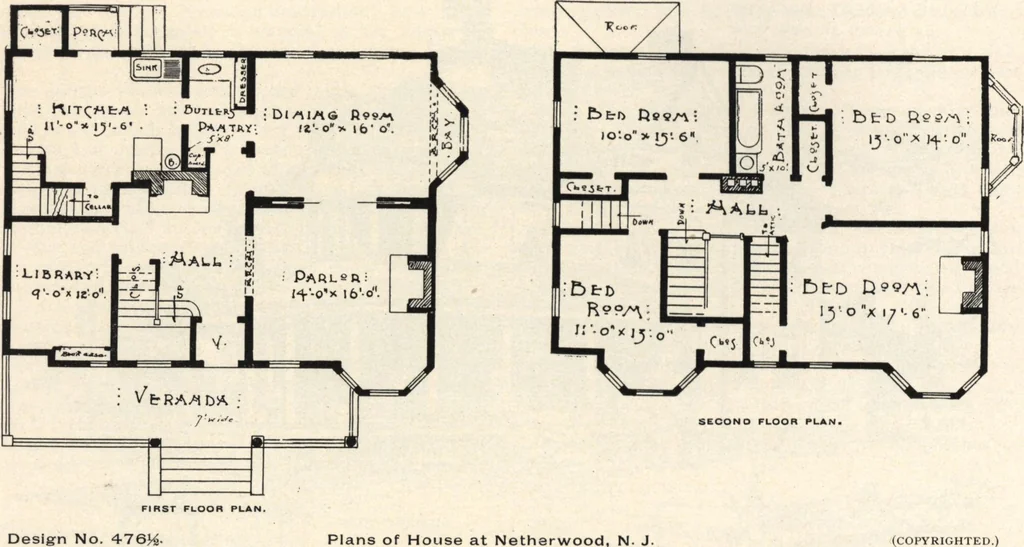
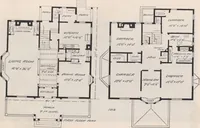
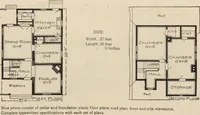
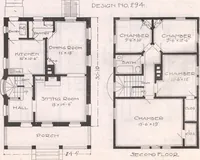
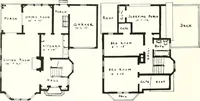
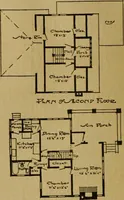
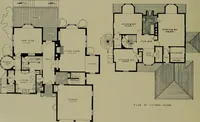
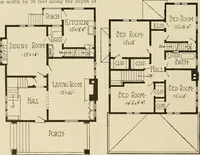
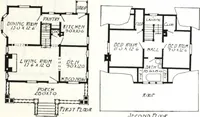
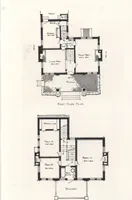
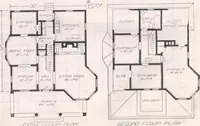
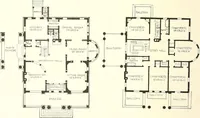
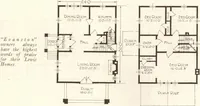
withnarrow ash for rugs ; these in other rooms for carpets. Aservants room is finished on third floor, with space for twomore rooms. There is a cemented cellar under the entire house, withwalls of brick. It contains a convenient laundry andservants water closet, coal bins,-etc. All windows are… … Design No. 476.— Residence for Mr. Win. Stokes,Hackensack, N. J. The first story, as well as the outside chimneys andpiers., is built of brovvnstone, which gives a solid, sub-stantial effect that cannot be obtained in any other way. Ahouse like this, built in a locality where there is plenty…
Architecture, Domestic · Designs and plans
Internet Archive · Building Technology Heritage Library · Public Domain Mark 1.0. Free to use for anything.