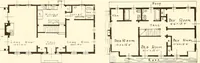
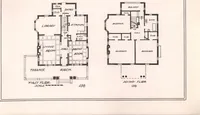
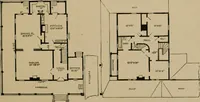
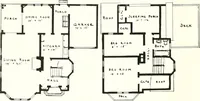
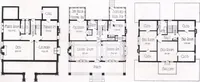
The plan book of American dwellings : being a compilation of original home designs, showing actual photographic exteriors and floor plans of moderately priced bungalows, cottages, residences (1914)
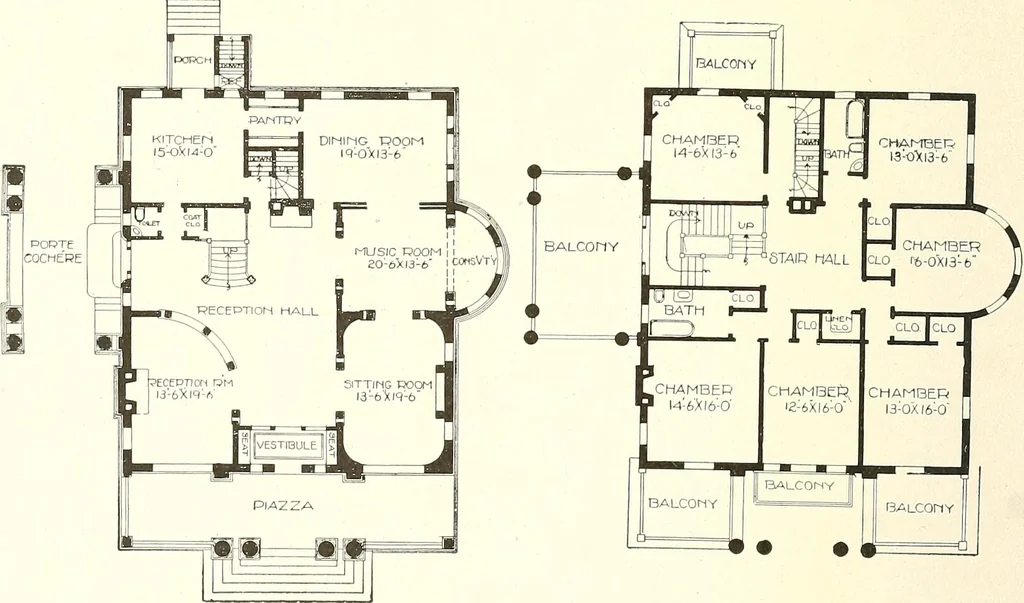
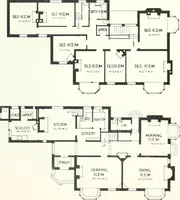
o. 280 Birch floors are used throughout both stories. The first story can befinished in either oak, gum or birch and the second in pine, enameled white,with birch doors mahogany stained. Height of first story 11 feet, secondstory 9 feet. There is a full basement 7 feet 6 inches high. Cost, if… … GLENN L. SAXTON, ARCHITECT, MINNEAPOLIS L95
Dwellings · Architecture, Domestic
Internet Archive · Smithsonian Libraries · Public Domain Mark 1.0. Free to use for anything.