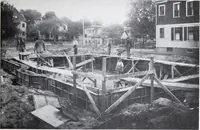
Aladdin Manual of construction : containing practical methods covering every step necessary in the erection of Aladdin houses, barns, garages, etc. / prepared and illustrated by David S. Betcone (1918)
Betcone, David S, Aladdin Company · Bay City, Mich. : Aladdin Co. · leaf 231
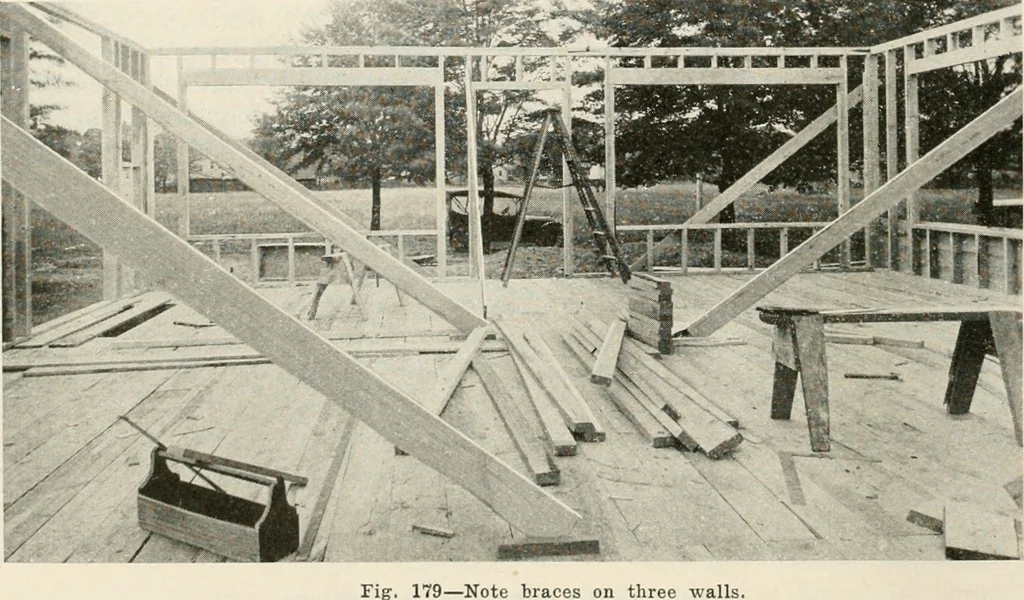
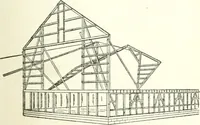
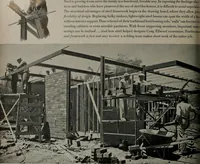
ports until the remaining walls and partitions have been erected. You will note that temporary supports are tacked on uprightstuds before they are raised in place. In this manner the wall can be raisedwith less men. The opposite end of supports is tacked to a small block on topof the sub-flooring… … Fig. 179—N ALADDIN MANUAL OF CONSTRUCTION 231 the sub-flooring of the second floor m the same manner as the first story walls.At the corners where the wall plates intersect, they should be carefully spikedtogether. Sixteen D nails have been furnished for frames of walls. It is always a good plan to…
Building
Internet Archive · Public Domain Mark 1.0. Free to use for anything.