Hasluck, Paul N. (Paul Nooncree), 1854-1931, ed · Philadelphia, D. McKay · leaf 202
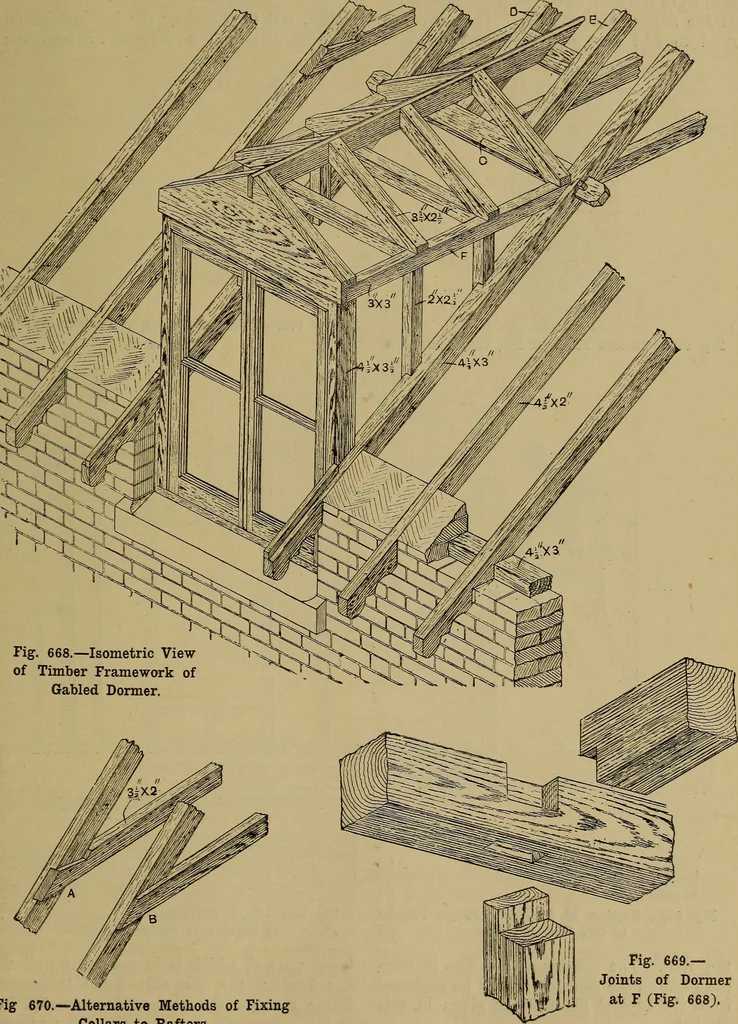
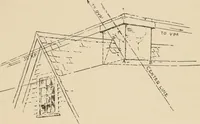
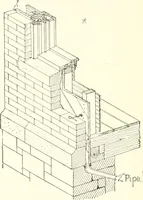
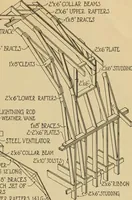
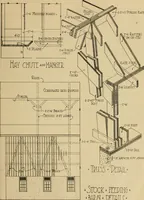
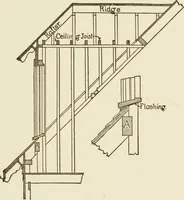
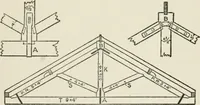
1! i! I r-r- i ; l . i i i i ii ~r~ II II L-V^-i^ ! ; ,1.1 , , 1 Fig. 666.—Elevation ofGabled Dormer. Fig. 667.—Section of Gabled Dormer through A A (Fig. 666). FRAMEWORK OF DORMER WINDOWS. 181 … Fig. 668.—Isometric View of Timber Framework of Gabled Dormer. Fig 670.—Alternative Methods of FixingCollars to Rafters. Fig. 669.— Joints of Dormer at F (Fig. 668). 182 CARPENTRY AND JOINERY. formed in the roof, and to afford a good view Gabled Dormer. of the surrounding district. They are also…
Carpentry · Joinery
Internet Archive · Library of Congress · Public Domain Mark 1.0. Free to use for anything.