Aladdin Manual of construction : containing practical methods covering every step necessary in the erection of Aladdin houses, barns, garages, etc. / prepared and illustrated by David S. Betcone (1918)
Betcone, David S, Aladdin Company · Bay City, Mich. : Aladdin Co. · leaf 236
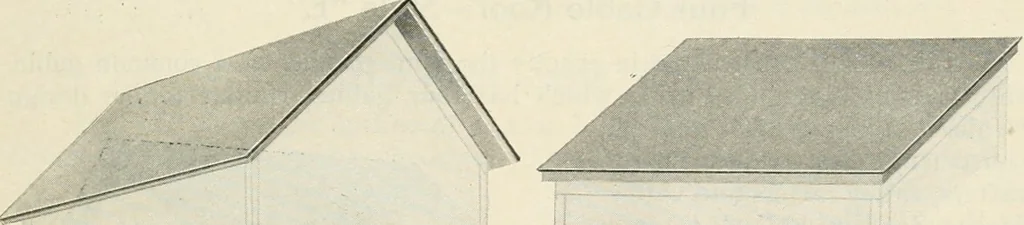
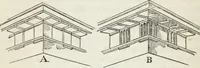
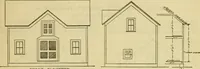
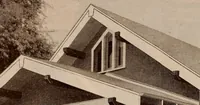
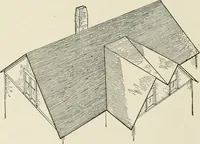
in use and is very easilyconstructed. It is of the plainest type, yet when given the proper pitch andproper width of cornice, will give a satisfactory and pleasing appearance. The rafter plan on the blue prints will show the arrangement of therafters over the walls of the building and the correct… … Fig. 181—Plain gable roof. Fig. 182—Shed roof. To erect the roof, first place sufficient planks on top of the ceiling joiststo enable a couple of men to move around with horses of sufficient height so aman can reach up to the ridge. Then take the pieces of material the correctlength shown on blue…
Building
Internet Archive · Public Domain Mark 1.0. Free to use for anything.