Aladdin Manual of construction : containing practical methods covering every step necessary in the erection of Aladdin houses, barns, garages, etc. / prepared and illustrated by David S. Betcone (1918)
Betcone, David S, Aladdin Company · Bay City, Mich. : Aladdin Co. · leaf 243
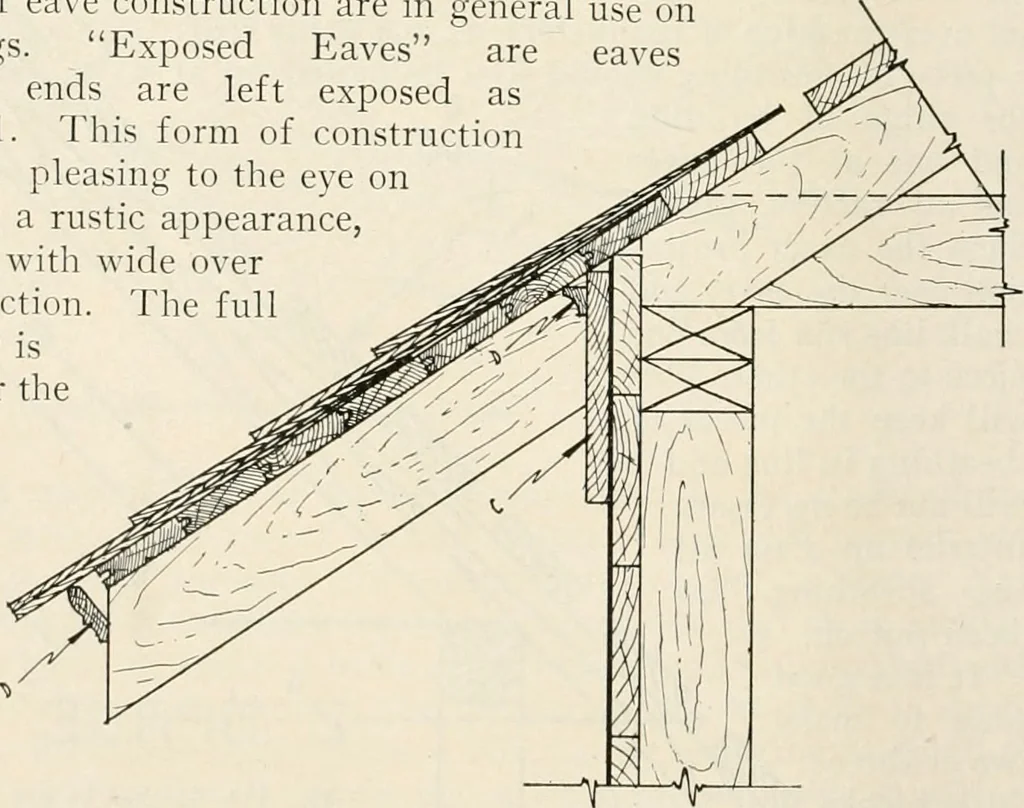
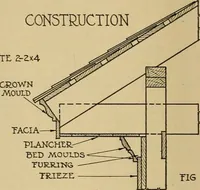
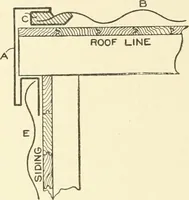
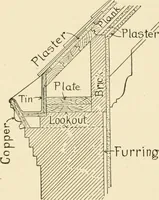
sed Eaves are eaveswhere the rafter ends are left exposed asshown by Fig. 191. This form of constructionis very simple and pleasing to the eye onbuildings requiring a rustic appearance,such as bungalows with wide overhanging eave projection. The fullwidth of the rafter isleft projecting over… … ALADDIN MANUAL OF CONSTRUCTION The gable ends of this style of roof are finished with a heavy facia (some-times termed verge or barge board). This facia is nailed on the underside of the ceiling which projects out over the gable ends. A molding is fur-nished for the ends of rafters to give them a…
Building
Internet Archive · Public Domain Mark 1.0. Free to use for anything.