Cyclopedia of architecture, carpentry, and building : a general reference work (1912)
American Technical Society · Chicago : American Technical Society · leaf 271
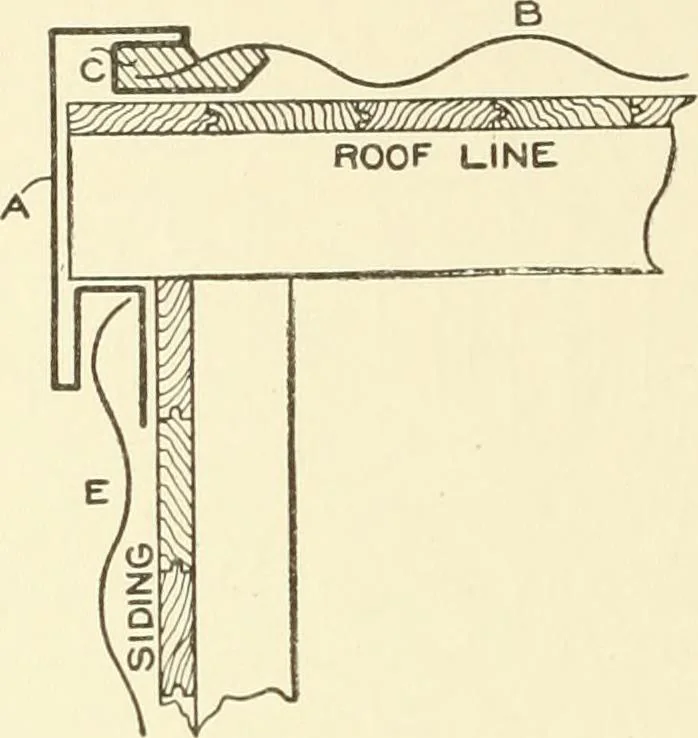
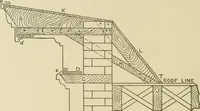
B inFig. 230, then an end-wall flash-ing is used as is shown in Fig.236 which must also be capped,by either using cap flashing orallowing the corrugated sidingto overlap this end-wall flashing Fig. 234. Fig. 235. as would be the case at B in Fig. 230. Now commence thesecond course at the eaves,… … and at about every 6 inches atside laps, nailing through topof corrugation as shown in^^ Fig. 237. Continue laying in this manner until the roof is covered. The same rule is to be observed in regard to laps and flashing ifthe corrugated iron were to be fastened to iron purlins, and the methodof…
Architecture · Building
Internet Archive · Kelly Library, University of Toronto · Public Domain Mark 1.0. Free to use for anything.