Aladdin Manual of construction : containing practical methods covering every step necessary in the erection of Aladdin houses, barns, garages, etc. / prepared and illustrated by David S. Betcone (1918)
Betcone, David S, Aladdin Company · Bay City, Mich. : Aladdin Co. · leaf 272
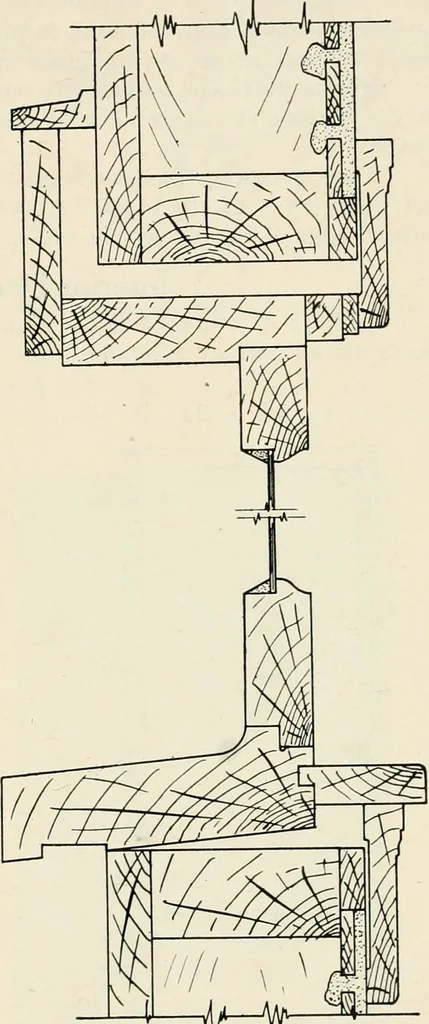
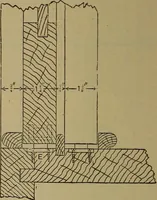
ing left betweenthe sill and plastered wall under win-dow. Set all nails into the wood andputty them up smoothly. In the casement frame shown byFig. 227, first nail in place the plasterstops—Letter A, if they are to beused. Note that sill is notched out toreceive stool shown by Letter B.The stool… … J^fr- Tig. 227—Detail casement window frame. Outside Door Frames and Trim The front and back doors should be hung in place so the building can beclosed up to prevent trim being damaged by damp weather. If the buildinghas been furnished with a 3x7 ft. front door, you will find that the jambs ofthis…
Building
Internet Archive · Public Domain Mark 1.0. Free to use for anything.