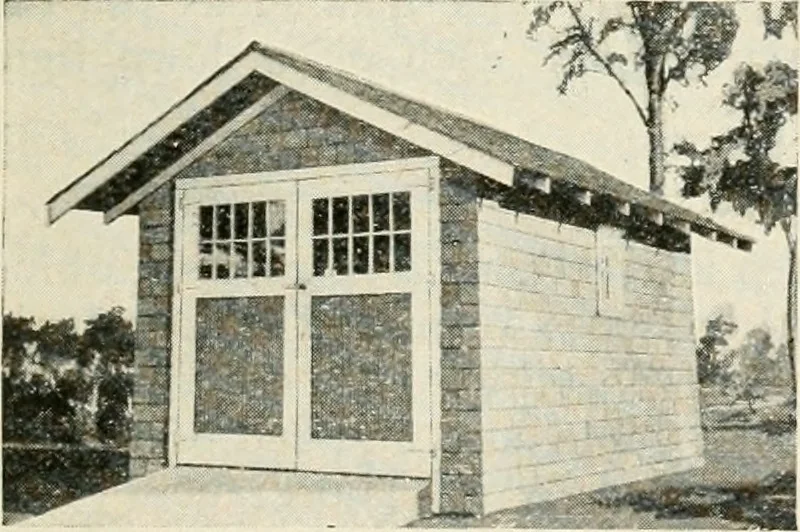
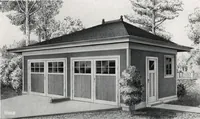
Aladdin Manual of construction : containing practical methods covering every step necessary in the erection of Aladdin houses, barns, garages, etc. / prepared and illustrated by David S. Betcone (1918)
Betcone, David S, Aladdin Company · Bay City, Mich. : Aladdin Co. · leaf 296
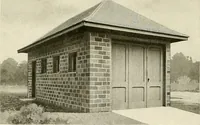
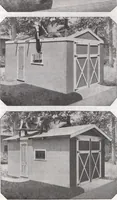
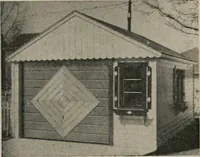
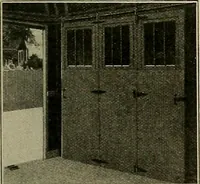
uds 8 ft. 0 in. long, in between them,nail in place the second set of 2x4s 15 ft. \]A in. long. (Note this secondset drops back ZV\ in. from each end to allow intersection of 2x4s from frontand back wall). Now raise this wall in position on foundation posts andhold in place with temporary supports… … The Maxwell. It is a good plan to jas it will strengthen the w; Paragraph 3 sheathing on studding before erecting rafters.Two pieces of 2x4s 10 ft. (> in. long and mi- 296 ALADDIN MANUAL OF CONSTRUCTION tered off at each end so they will not extend above rafters have been furnishedto tie side…
Building
Internet Archive · Public Domain Mark 1.0. Free to use for anything.