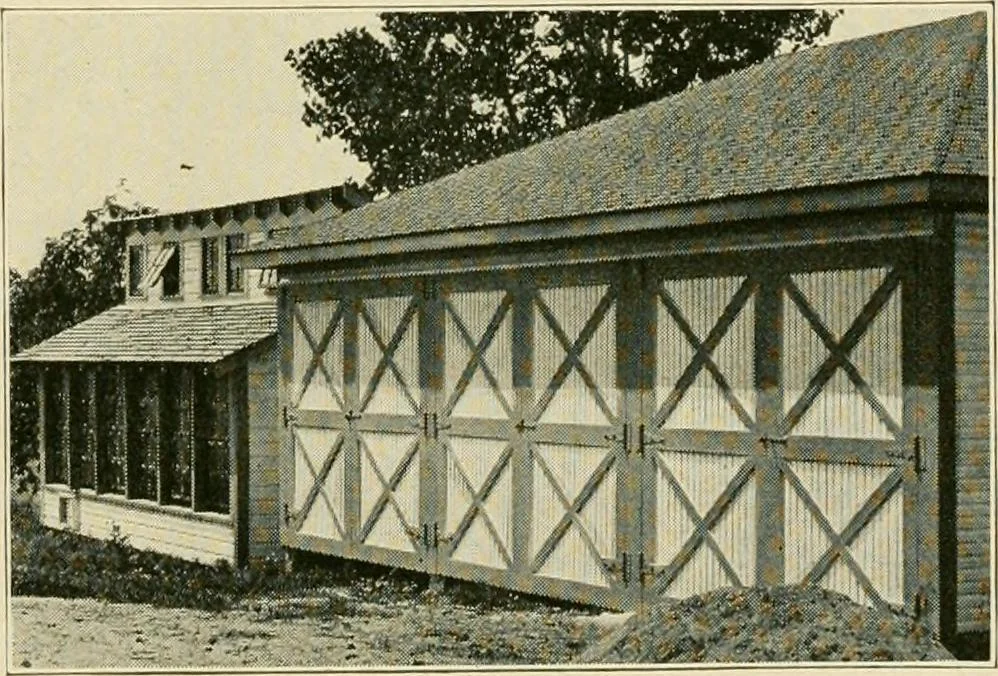
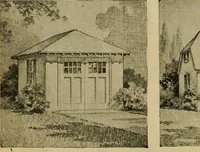
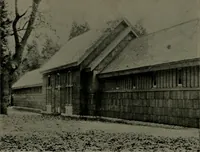
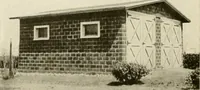
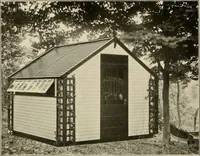
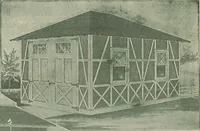
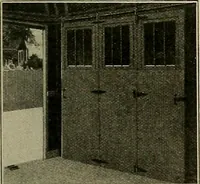
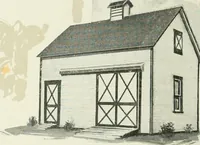
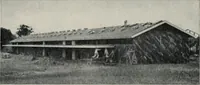
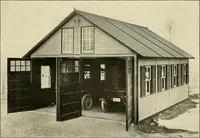
MODERN hog house, GordonVan Tine plan No. 2 70, size28x162. Fifty-four pens, with out-side runway, paved with Kreolite lugwood blocks. Overhead carriersystem. In this building is quar- tered Mr. Talbots registered herd ofDuroc Jersey swine. Probably thelargest, most improved and modernpork… … Floor plan of Mr. Talbots big barn,illustrating the convenient, practicallayout, typical of Gordon-Van Tinebarns. Every foot of space utilized forthe best possible results. Views are Gordon-Van Tines im-plement shed plan No. 279, and poul-try shed No. 273. Both are neat, v^ellmade, practically…
Architecture -- Designs and plans · Barns -- Designs and plans · Trade catalogs -- Architecture, Domestic -- Designs and plans
Internet Archive · Winterthur Library · Public Domain Mark 1.0. Free to use for anything.