Aladdin Manual of construction : containing practical methods covering every step necessary in the erection of Aladdin houses, barns, garages, etc. / prepared and illustrated by David S. Betcone (1918)
Betcone, David S, Aladdin Company · Bay City, Mich. : Aladdin Co. · leaf 53
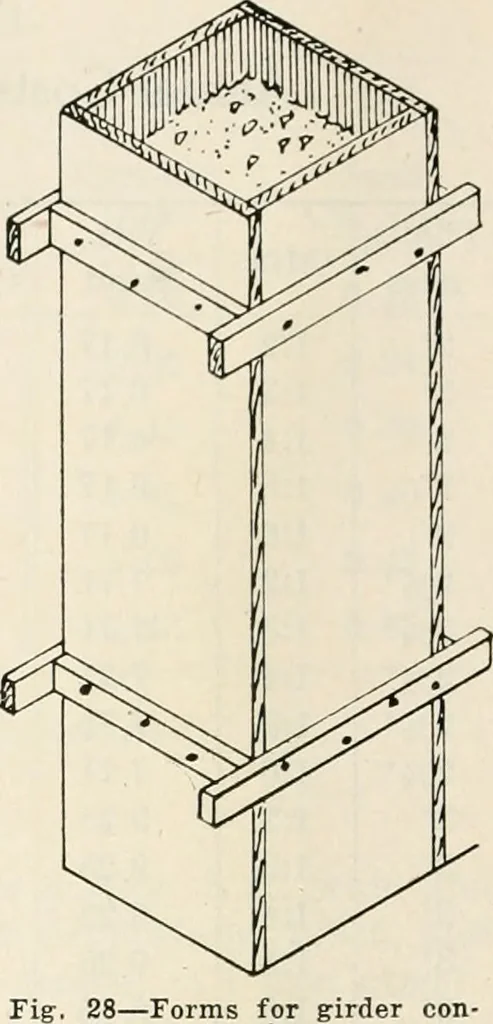
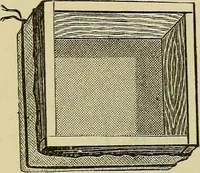
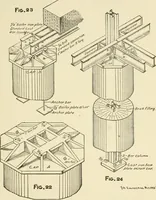
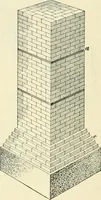
r shown on planand multiply by the length of each and add theamount in the footings. For example: If yourfoundation plan shows 7—12x12 piers supportingthe girders and each pier is 6 ft. 4 in. high. 6 ft. 4 in. x 7 44 1/3 cu. ft. 7 footings, 20x20x8 13 cu. ft. Total 57 1/3 cu. ft. 57 1/3 cu. ft. at… … -Forms for girdercrete piers. In some localities, if it can be obtained, 6 inchgas pipe with a flange screwed on top and bottom,makes a good girder pier, much easier to con-struct and takes up much less room. It is to be doweled into concrete footingsand fastened to sill at top with lag or set…
Building
Internet Archive · Public Domain Mark 1.0. Free to use for anything.
![An illustration from Works. Popular edition.] 2 series (1886)](https://img.insideoutlibrary.com/img/200/bl-bl_003191336_9-306-2.webp)