Kidder, Frank E. (Frank Eugene), 1859-1905 · New York, Comstock · leaf 653
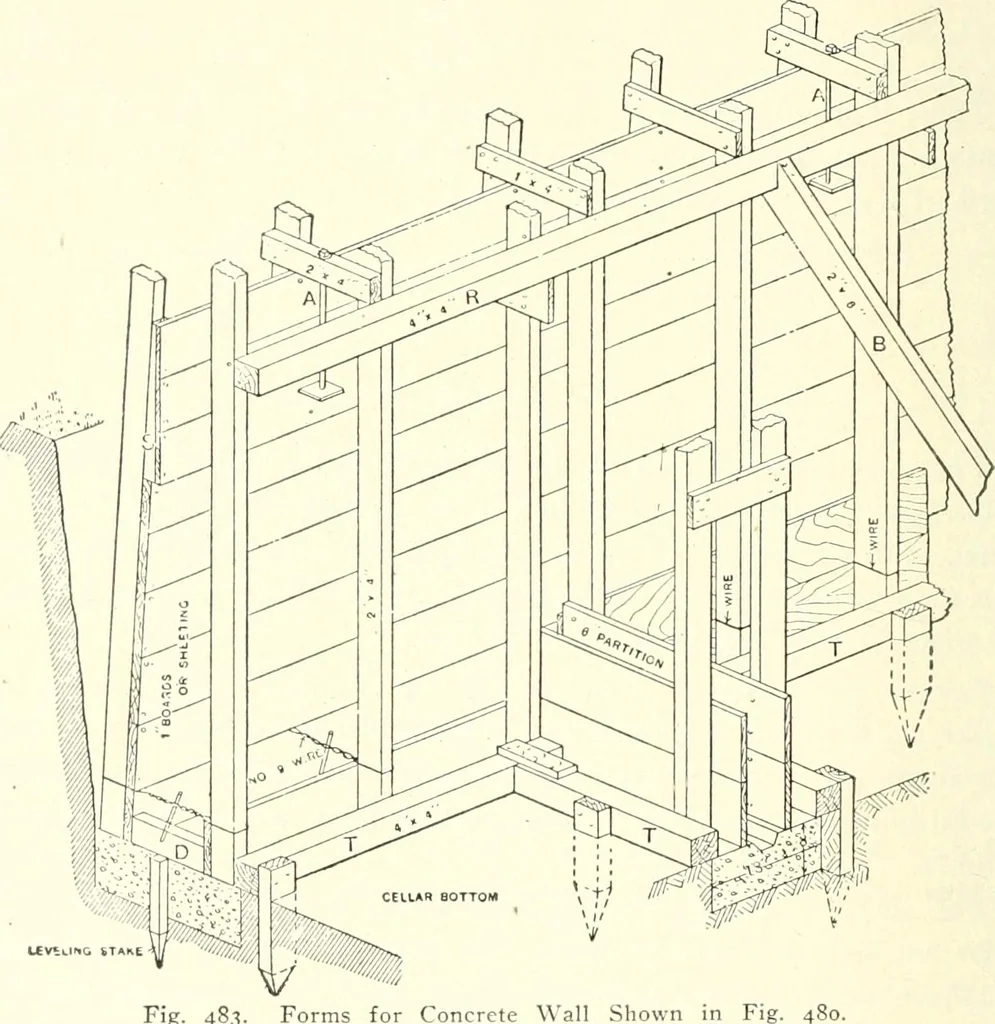
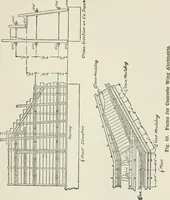
a depth of 8 to lo inches; hence all that is neces-sary is to dig the trench the exact width and depth required for thefootings. The concrete is then placed in the trenches and tampedwith a rammer, such as is shown in Fig- 486. The concrete forfootings should be mixed just wet enough to have the… … Fig. 483. Forms for Concrete Wall Shown in Fig Before placing the concrete for footings it is a good idea to drivestakes in the trenches about 6 feet apart, with their tops levelled togive the exact height for the top of the footings. The concrete can then be readily levelled with the tops of…
Building · Carpentry · Masonry
Internet Archive · University of Toronto, Robarts Library · Public Domain Mark 1.0. Free to use for anything.