The American builder's companion : or, A system of architecture, particularly adapted to the present style of building ; illustrated with seventy copperplate engravings (1827)
Benjamin, Asher, 1773-1845 · Boston : R.P.&C. Williams · leaf 226
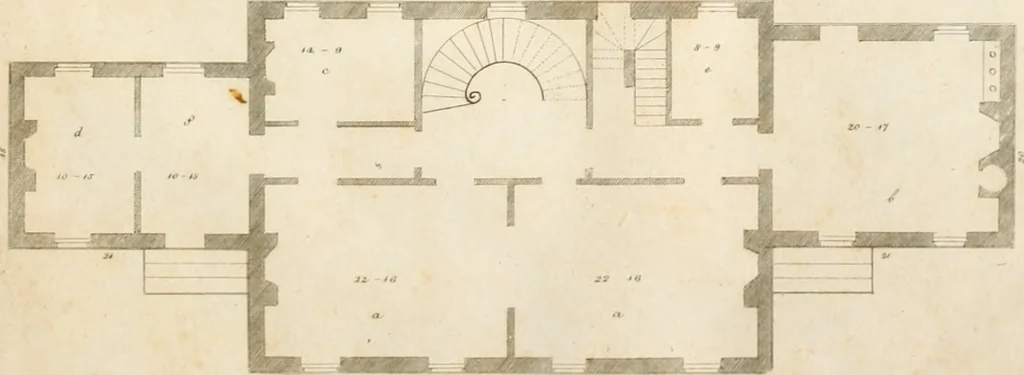
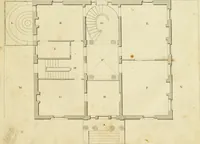
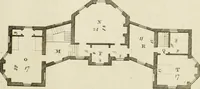
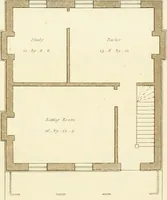
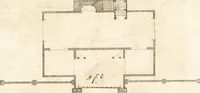
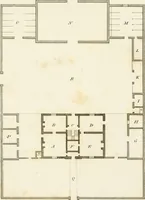
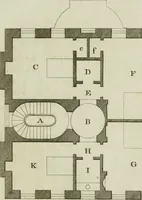
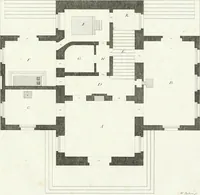
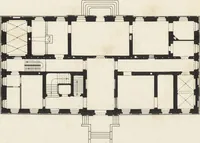
\ii«ifj*»»<n Dtt AMERICAN BUILDERS COMPANION. 103 PLATE LIV. PLAN AND ELEVATION FOR A HOUSE WHICH IS INTENDED FOR A COUNTRY SITUATION. No. 1. Is the principal floor, forty seven by thirty three feet.a a Parlour and diningroom, twenty two by sixteen feet, each.h Kitchen, twenty by seventeen…
Architecture · Architecture -- United States
Internet Archive · New York Public Library · Public Domain Mark 1.0. Free to use for anything.