The American cottage builder : a series of designs, plans, and specifications, from $200 to $20,000, for homes for the people ; together with warming, ventilation, drainage, painting and landscape gardening (1876)
Bullock, John · Philadelphia : Henry Carey Baird & Co., Industrial Publishers, 810 Walnut Street · leaf 218
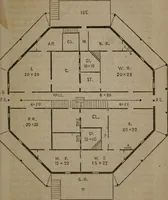
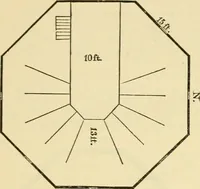
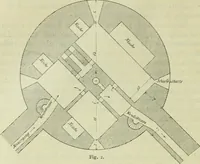
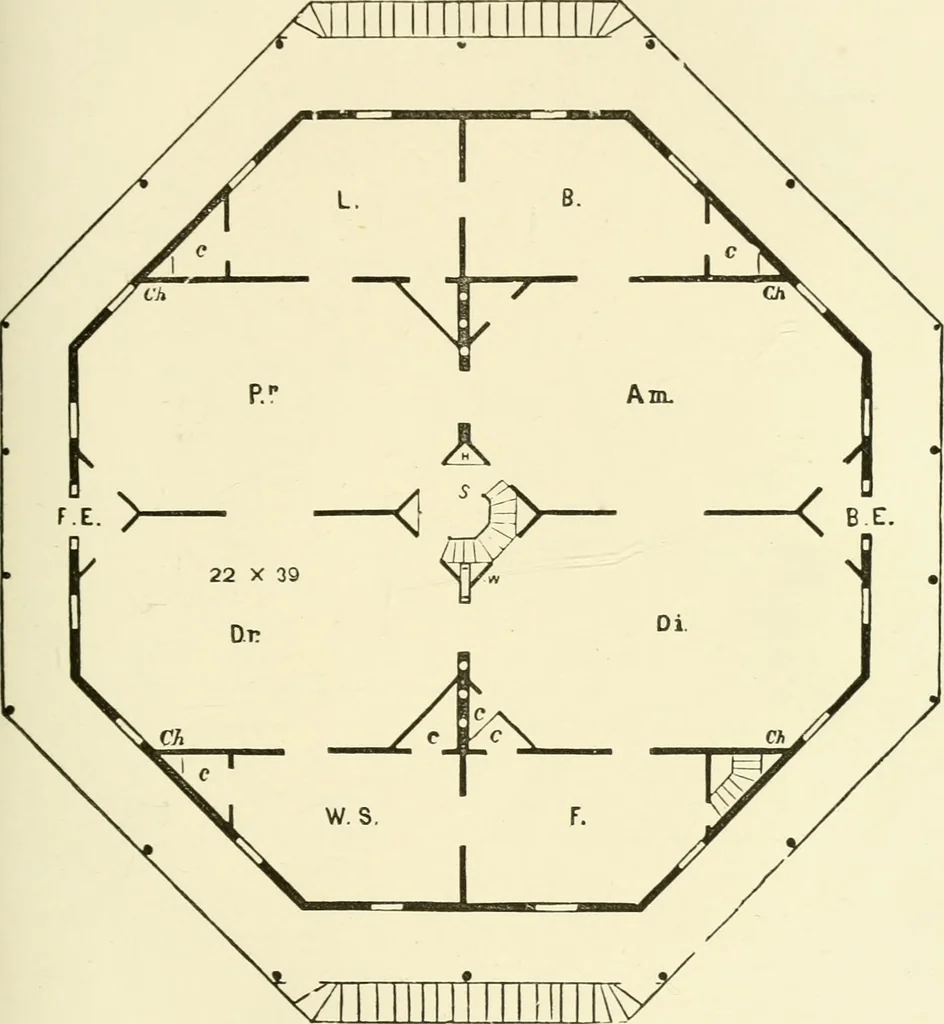
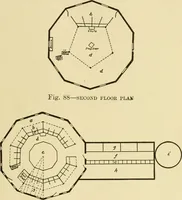
PLAN OF BASEMENT OF OCTAGON COTTAGE. [See p. 102.j … PLAN OF PRINCIPAL STORY OF OCTAGON COTTAGE. fSee p. 193.7 THE AMERICAN COTTAGE BUILDER. 193 PLAN OF PRINCIPAL STORY. The main story is surrounded with a portico, which makesJt very desirable as a southern residence, where shade is atonce a necessity and a hixnry. The portico is a coveredeircle…
Architecture, Domestic
Internet Archive · Public Domain Mark 1.0. Free to use for anything.
![An illustration from Il terzo [-qvinto] libro ... (1551)](https://img.insideoutlibrary.com/img/200/ia-ilterzoqvintolib00serl-421-701.webp)