Halsted, Byron David, 1852-1918, Powell, E. C. (Edwin C.) · New York : Orange Judd Co. · leaf 116
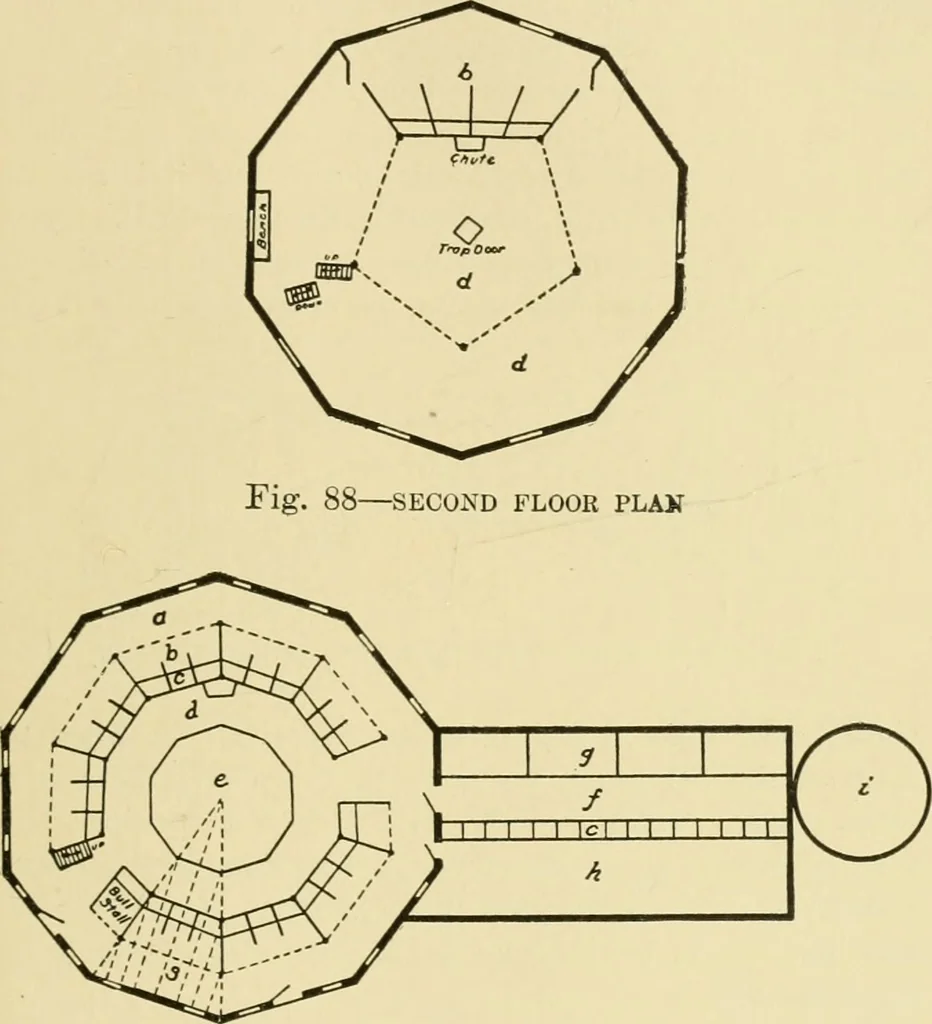
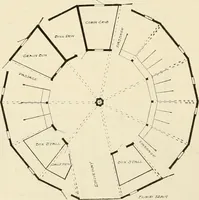
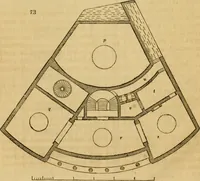
trolleyway for silage, g calf pens, h shed for young cat-tle, i silo sixteen feet in diameter by thirty-two feet high.*S^ shows the location of joists and beams supporting thefloor above. In the plan of the first story. Figure S8, areshown the five horse stalls, and d is the space for storage of… … Fig. 89—BASEMENT PLAN OF ILLINOIS DAIRY BARNBARN FOR ONE HUNDRED COWS The barn shown by Figures 90 and 91 was designed byJoseph E. Wing of Ohio. An examination of the planswill show many points of advantage. The barn is to 98 BARN PLAKS AND OUTBUILDINGS hold 100 COWS with some of their calves,…
Architecture, Domestic · Farm buildings
Internet Archive · Public Domain Mark 1.0. Free to use for anything.