The American cottage builder: a series of designs, plans, and specifications, from $200 to $20,000. For homes for the people. Together with warming, ventilation, drainage, painting, and landscape gardening (1854)
Bullock, John · New York, Stringer & Townsend · leaf 214
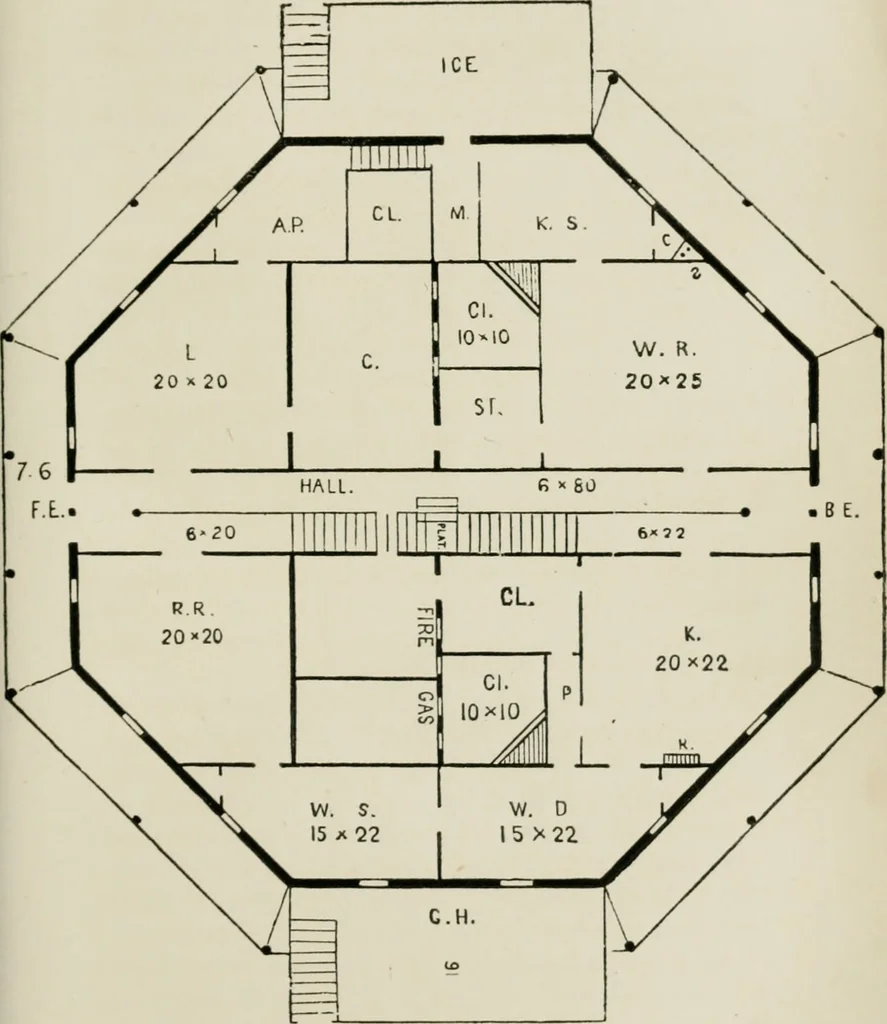
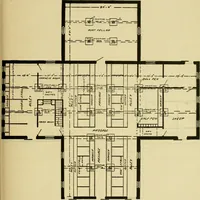
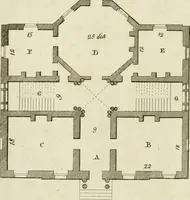
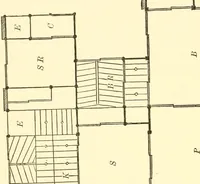
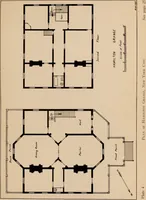
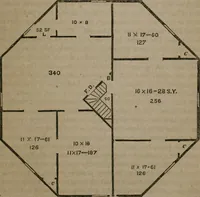
room for fruits and vegetables. K S, is the kitchen-stove apartment; in its corner is acloset C, and stove-pipe hole <S. W R, is the wash-room, in one corner of which is a cis.tern. C is the cistern. K is the kitchen. At the left of the cistern is the dark cellar C. L is the lumber-room. S T, is… … rr.AN OF RA*EMKNT Or OCTAOON COTTAGE [B«tp la? 1
Architecture, Domestic
Internet Archive · Public Domain Mark 1.0. Free to use for anything.