Inside Out Library · Explore

Modern dwellings : a book of practical designs and plans for those who wish to build or beautify their homes (1901)

Geo. F. Barber & Co. Architects · Knoxville, Tenn., S.B. Newman & Co. · leaf 83

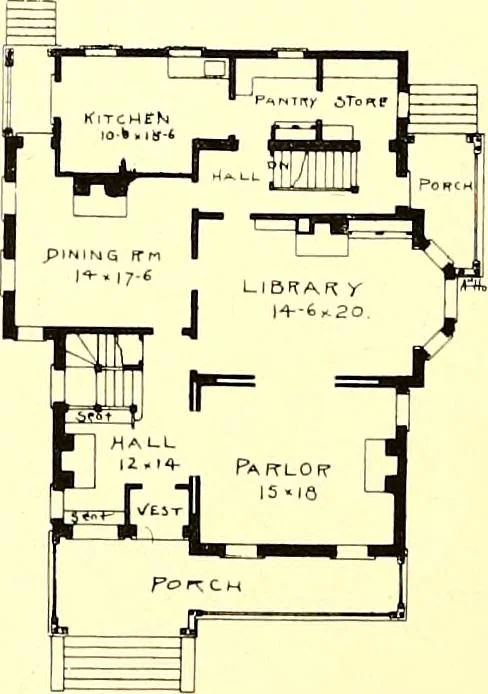
An illustration from Modern dwellings : a book of practical designs and plans for those who wish to build or beautify their homes, 1901, leaf 83
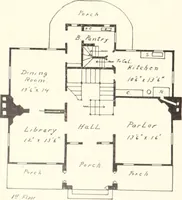
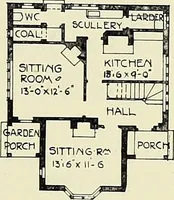
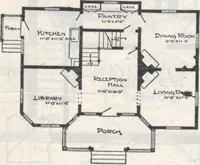
ect is simple and plain, but very attractive. A goodfeature is the arrangement of the front and rear halls, affording entrance ways from artistic porches,both of which are designed in plain, substantial style. The principal rooms are of excellent size andnicely thrown together. The interior finish… … FIRST FLOOR PLAN. MOTDER^sI DWELLINGS

Architecture, Domestic

Internet Archive · Boston Public Library · Public Domain Mark 1.0. Free to use for anything.
More pictures from Modern dwellings : a book of practical designs and plans for those who wish to build or beautify their homes

More like this