The American house-carpenter; a treatise on the art of building, and the strength of materials (1873)
Hatfield, R. G. (Robert Griffith), 1815-1879 · New York : J. Wiley · leaf 105
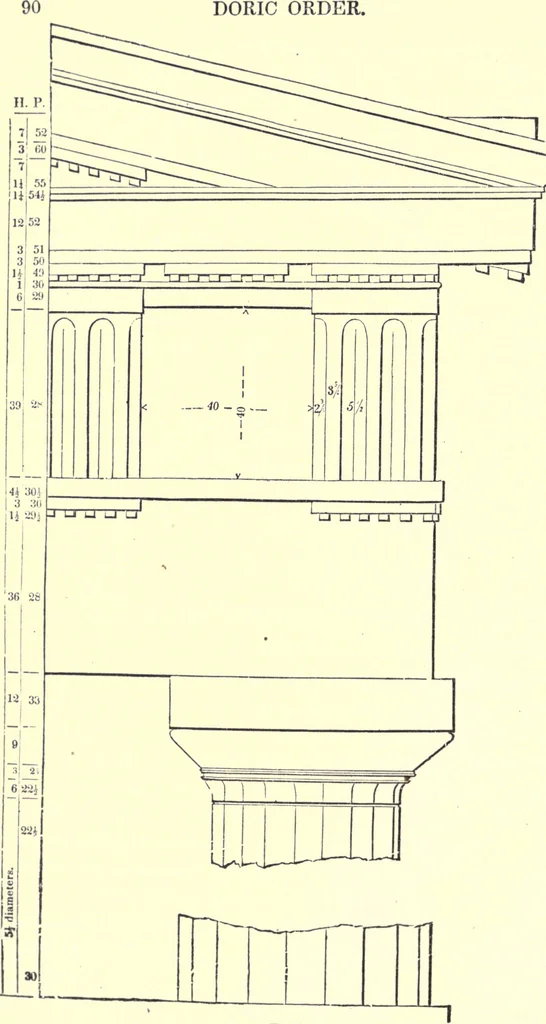
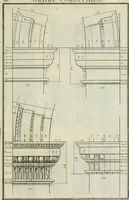
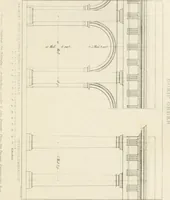
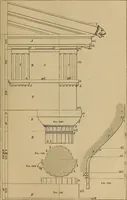
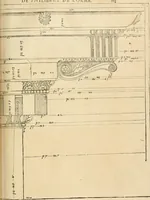
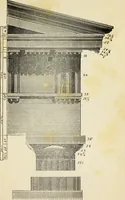
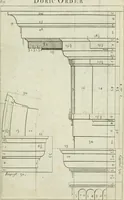
s of the cross-beamswhich rest upon the architrave, the triglyphs; the tree laid onthe cross-beams as a support for the ends of the rafters, thebed-moulding of the cornice; the ends of the rafters whichproject beyond the bed-moulding, the mutules; and perhapsthe projection of the roof in front, to… … Fig. 120 ARCHITECTURE. 91 tneir surface ; the absence of a base to the column—as alfo offillets between the flutings of the column, and the plainness ofthe capital. The triglyphs are to be so disposed that the widthof the metopes—the spaces between the triglyphs—shall beequal to their height.…
Carpentry · Architecture
Internet Archive · California Digital Library · Public Domain Mark 1.0. Free to use for anything.