The American house-carpenter; a treatise on the art of building, and the strength of materials (1873)
Hatfield, R. G. (Robert Griffith), 1815-1879 · New York : J. Wiley · leaf 304
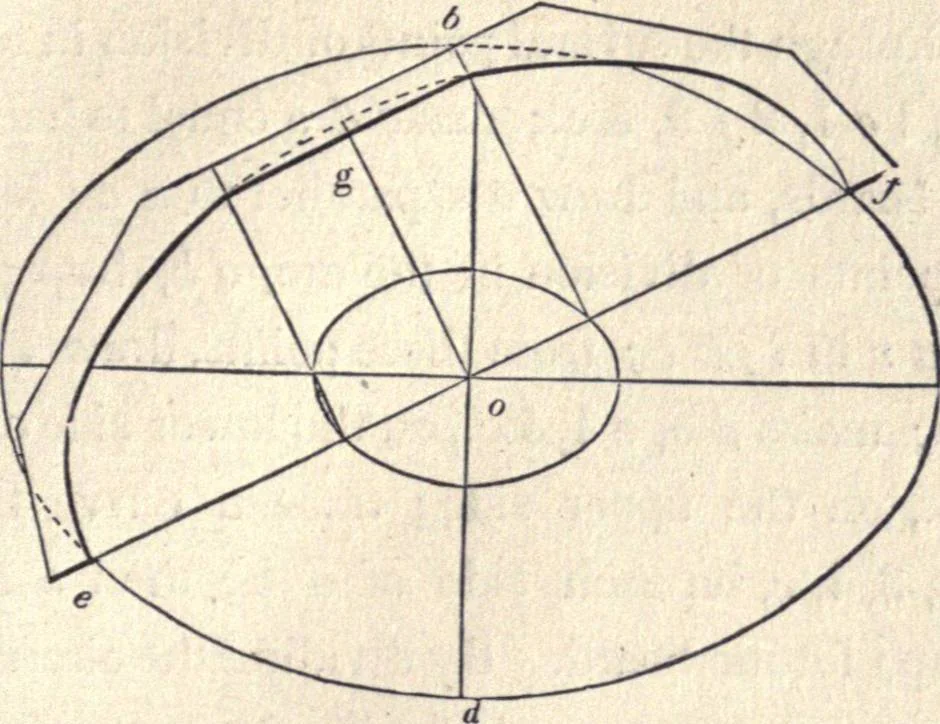
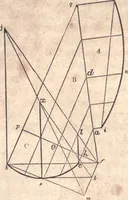
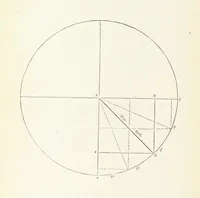
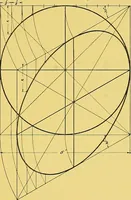
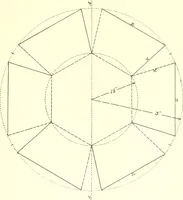
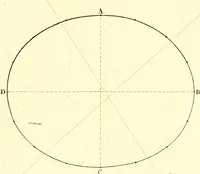
rs from the several points of division in a b,at the points, o, o, o, &c. Then a curve traced through thesepoints will be the one required. 394.—Small domes to light stairways, &c., are frequently madeelliptical in both plan and section; and as no two of the ribs inone quarter of the dome… … Fig. 247. 01 one of the ribs. Then take e/for the transverse axis anatwice the rise, o g, of the dome for the conjugate, and describe(according to Art. 115, 116, &c.,) the semi-ellipse, e gf, whichwill be the curve required for the rib, e g f. The other ribs arefound in the same manner.
Carpentry · Architecture
Internet Archive · California Digital Library · Public Domain Mark 1.0. Free to use for anything.