The American house-carpenter; a treatise on the art of building, and the strength of materials (1873)
Hatfield, R. G. (Robert Griffith), 1815-1879 · New York : J. Wiley · leaf 410
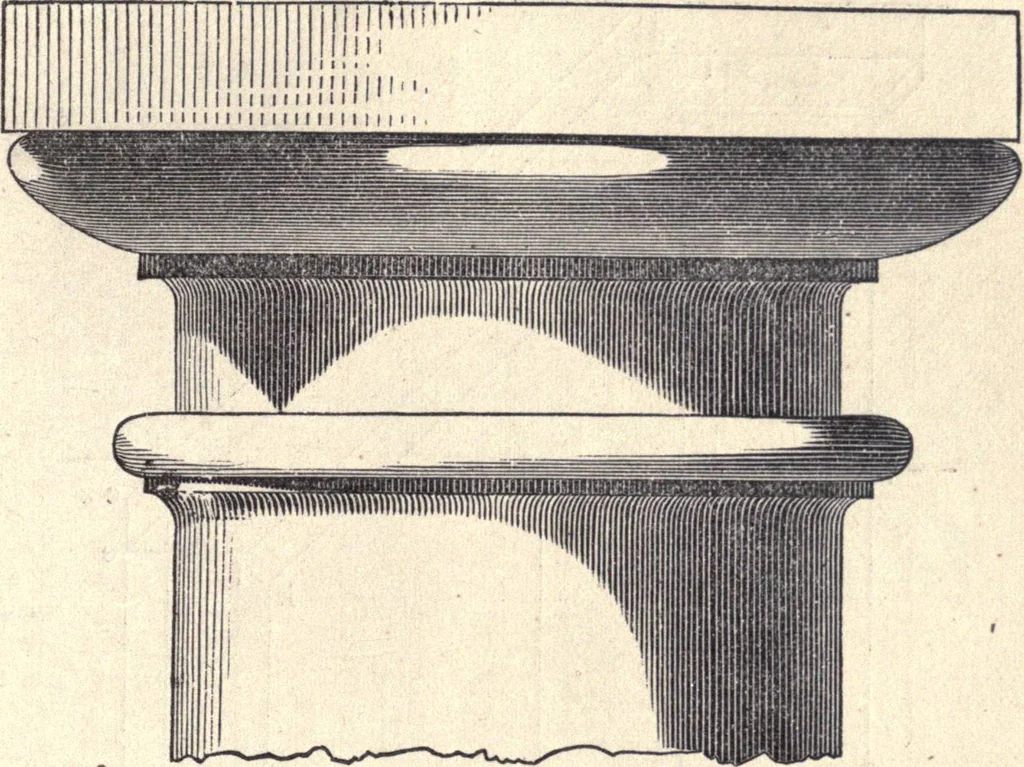
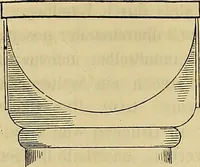
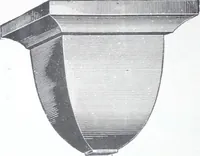
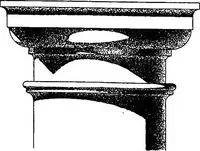
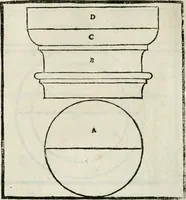
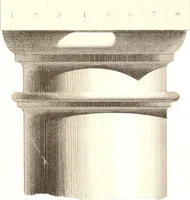
the shadows on the capital of a column. Thismay be done according to the principles explained in the examplesalready given; a quicker way >f doing it, however, is as followsIf we take into consideration one ray of light in connection withall those perpendicularly under and over it, it is evident… … Fig. 861. nature—cutting it in the lines, a b, c d, &c., (Fig. 360,) and, inthe elevation, find, by squaring up from the plan, the lines of sec-tion which these planes would make thereupon. For instance :in finding upon the elevation the line of section, a b, the planecuts the ovolo at e, and…
Carpentry · Architecture
Internet Archive · California Digital Library · Public Domain Mark 1.0. Free to use for anything.