The American house carpenter: a treatise upon architecture, cornices and mouldings, framing, doors, windows and stairs. Together with the most important principles of practical geometry (1852)
Hatfield, R. G. (Robert Griffith), 1815-1879 · New York, J. Wiley · leaf 286
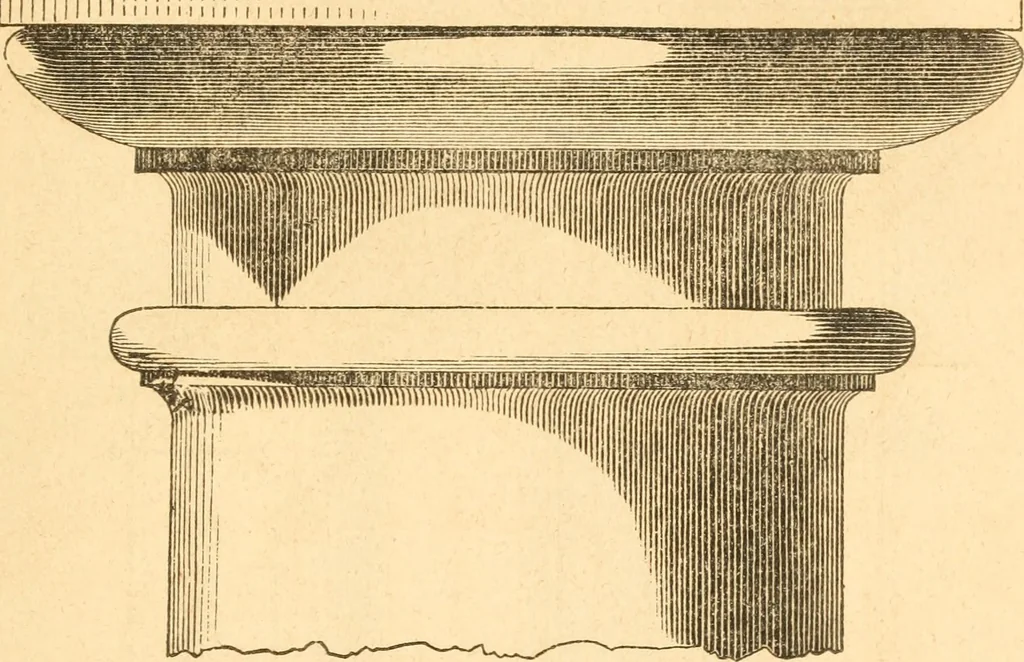
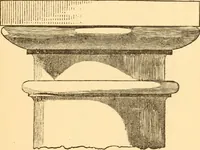
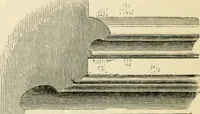
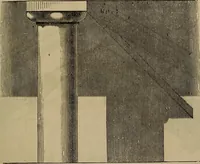
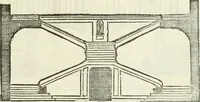
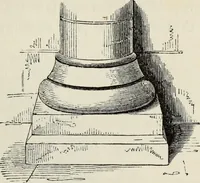
he examplesalready given ; a quicker way of doing it, however, is as follows.If we take into consideration one ray of light in connection withall those perpendicularly under and over it, it is evident that theseseveral rays would form a vertical plane, standing at an angle of45 degrees with the… … FiK. 330. nature—cutting it in the lines, a h, c d, &c., {Fig. 329,) and, mtlie elevation, find, by squaring up from the plan, the lines of sec-tion which these planes would make thereupon. For instance :in finding upon the elevation the line of section, a Z), the planecuts the ovolo at e, and…
Carpentry · Architecture
Internet Archive · Library of Congress · Public Domain Mark 1.0. Free to use for anything.