The American house-carpenter; a treatise upon architecture, cornices and mouldings, framing, doors, windows, and stairs. Together with the most important principles of practical geometry (1852)
Hatfield, R. G. (Robert Griffith), 1815-1879 · New York : J. Wiley · leaf 112
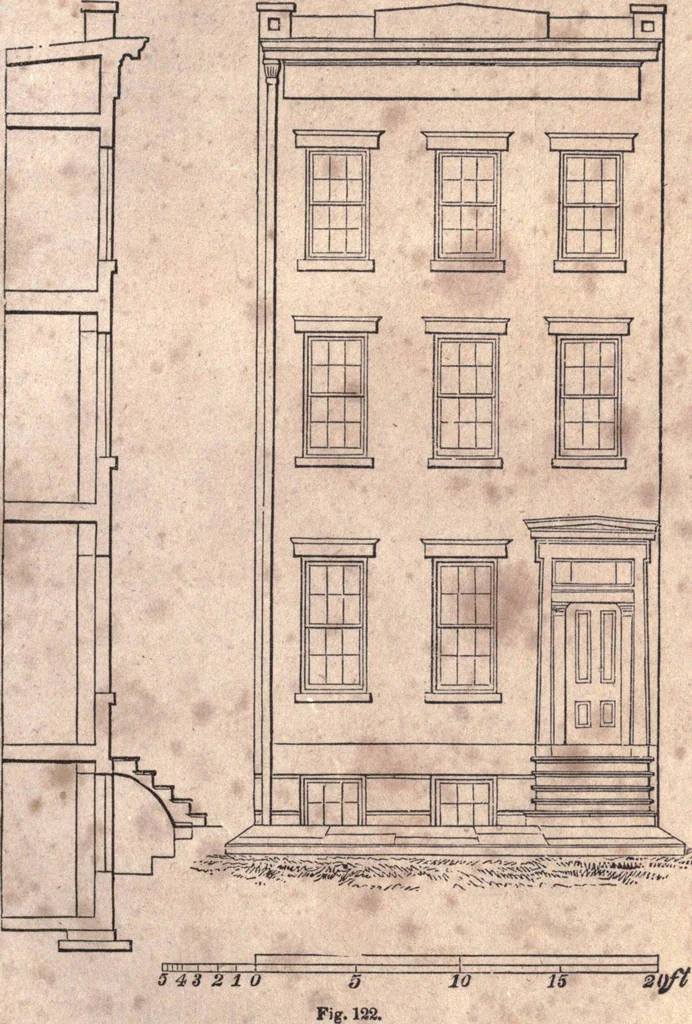
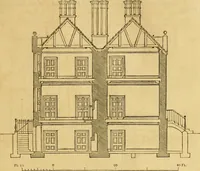
he breast below. So in arranging those of the stories above,always make provision for the flues from below. 214.—In placing the stairs, there should be at least as muchroom in the passage at the side of the stairs, as upon them; and inregard to the length of the passage in the second story, there… … 96 AMERICAN HOUSE-CARPENTER. the other stories be placed perpendicularly over and under them;and be careful to provide for head-room. To ascertain this, whenit is doubtful, it is well to draw a vertical section of the wholestairs ; but in ordinary cases, this is not necessary. To disposethe windows…
Carpentry · Architecture
Internet Archive · California Digital Library · Public Domain Mark 1.0. Free to use for anything.