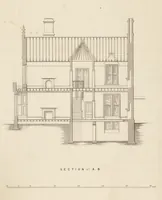
An encyclopædia of cottage, farm, and villa architecture and furniture : containing numerous designs for dwellings from the cottage to the villa including farm houses, farmeries, and other agricultural buildings, several designs for country inns, public houses, and parochial schools, with the requisite fittings-up fixtures and furniture ; and appropriate offices, gardens and garden scenery ; each design accompanied by analytical and critical marks illustrative of the principles of archtiectural science and taste on whihc it is composed (1836)
Loudon, J. C. (John Claudius), 1783-1843 · London : Longman, Rees, Orme, Brown, Green, & Longmans, and sold by John Weale, at the Architectural Library, High Holborn · leaf 906
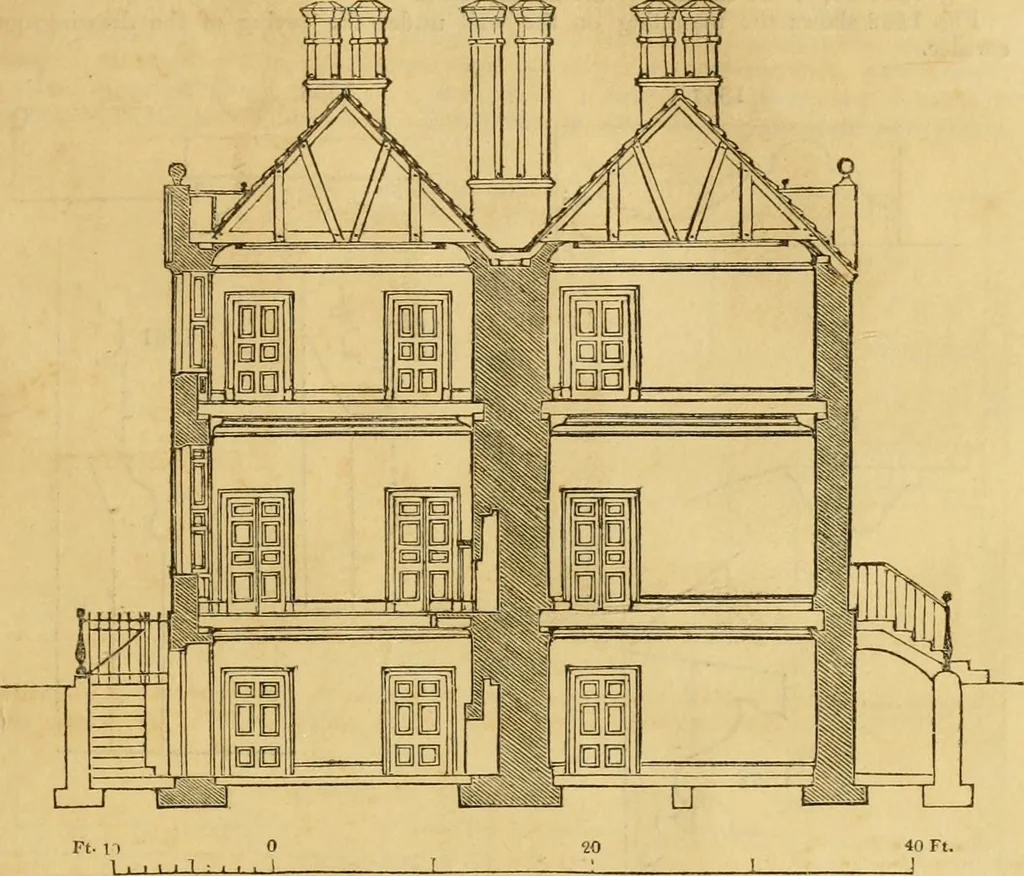
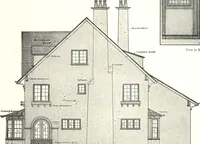
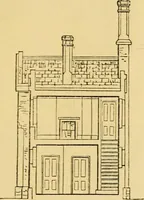
housesof this kind the rooms on the basement are invariably arched over with masonry, whichis not only an efficient defence against the spread of fire, but, in feudal times, must haveadded to the security of the family living in the floors above. In houses so constructed VILLAS IN VARIOUS STYLES.… … Fig. 1554 shows the stone cornice under the eaves of the roof, to a scale of two inchesand three quarters to a foot. Fig. 1555 shows the moulding to the tops of the chimney shafts.
Architecture, Domestic · Furniture
Internet Archive · Public Domain Mark 1.0. Free to use for anything.