The American house-carpenter; a treatise upon architecture, cornices and mouldings, framing, doors, windows, and stairs. Together with the most important principles of practical geometry (1852)
Hatfield, R. G. (Robert Griffith), 1815-1879 · New York : J. Wiley · leaf 183
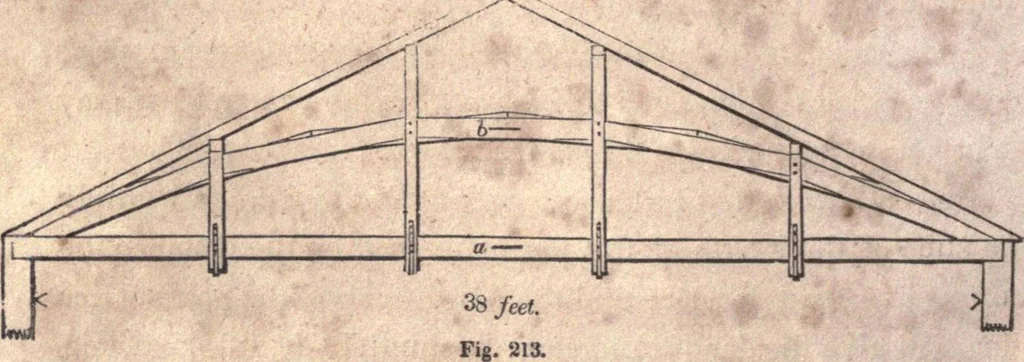
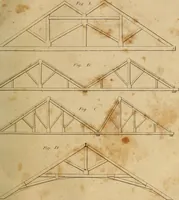
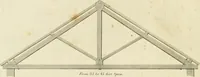
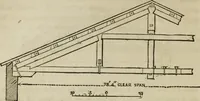
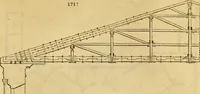
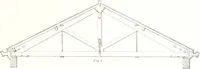
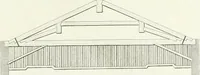
ed by 126, the cube-foot of 2, gives 5-55, which, multiplied by 072, gives nearly 4inches—the depth required. 298.—If. instead of framing the principal rafters and straining-beam into the king and the queen posts, they be permitted to abutagainst each other, and the king and the queen posts be made… … FRAMING. 167 299.—Fig. 213 shows a method of constructing a truss havinga built-rib in the place of principal rafters. The proper formfor the curve is that of a parabola, (Art. 127.) This curve, whenas flat as is described in the figure, approximates so near to that ofthe circle, that the latter…
Carpentry · Architecture
Internet Archive · California Digital Library · Public Domain Mark 1.0. Free to use for anything.