The American house-carpenter; a treatise upon architecture, cornices and mouldings, framing, doors, windows, and stairs. Together with the most important principles of practical geometry (1852)
Hatfield, R. G. (Robert Griffith), 1815-1879 · New York : J. Wiley · leaf 251
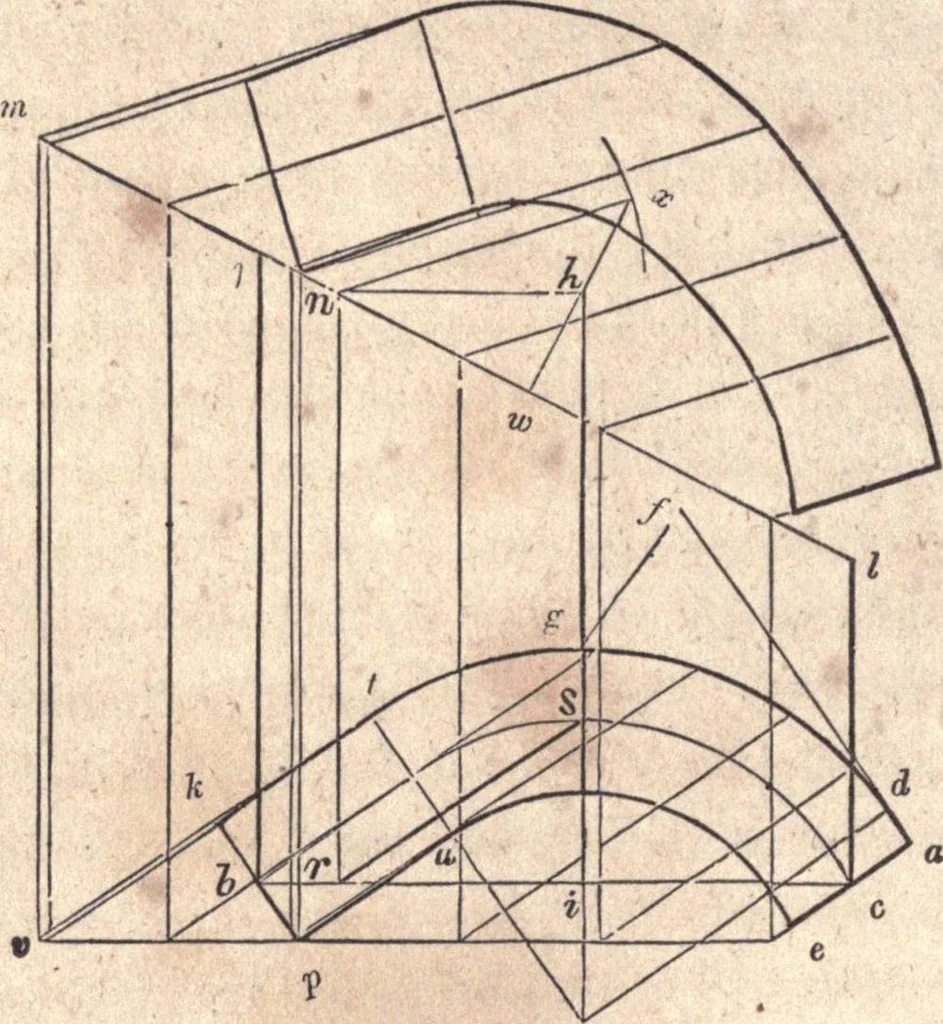
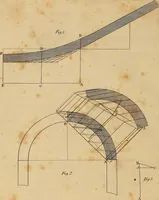
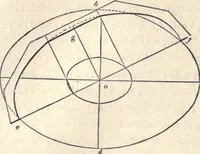
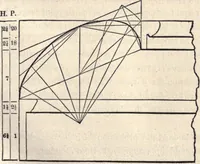
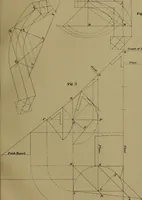
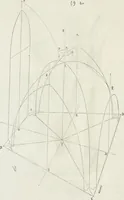
e face-moulds. The moulds for the twistsof this stairs may be obtained as at Art. 380 ; but, as the falling-mould in its course departs considerably from a straight line, itwould, according to that method, require a very thick plank forthe rail, and consequently cause a great waste of stuff. In… … Fig. 284. o CASE 1.— When the middle height is above a line joiningthe other two. Having found at Fig. 283 the direction of thejoint, w s3 and p e, according to Art. 380, make k p e a, (Fig.284,) equal to k3 p3 e p in Fig. 283 ; join b and c, and from o,draw o A, at right angles to b c ; obtain the…
Carpentry · Architecture
Internet Archive · California Digital Library · Public Domain Mark 1.0. Free to use for anything.