Gould, Lucius D., b. 1814. [from old catalog] · New York, A.J. Bicknell & co. · leaf 100
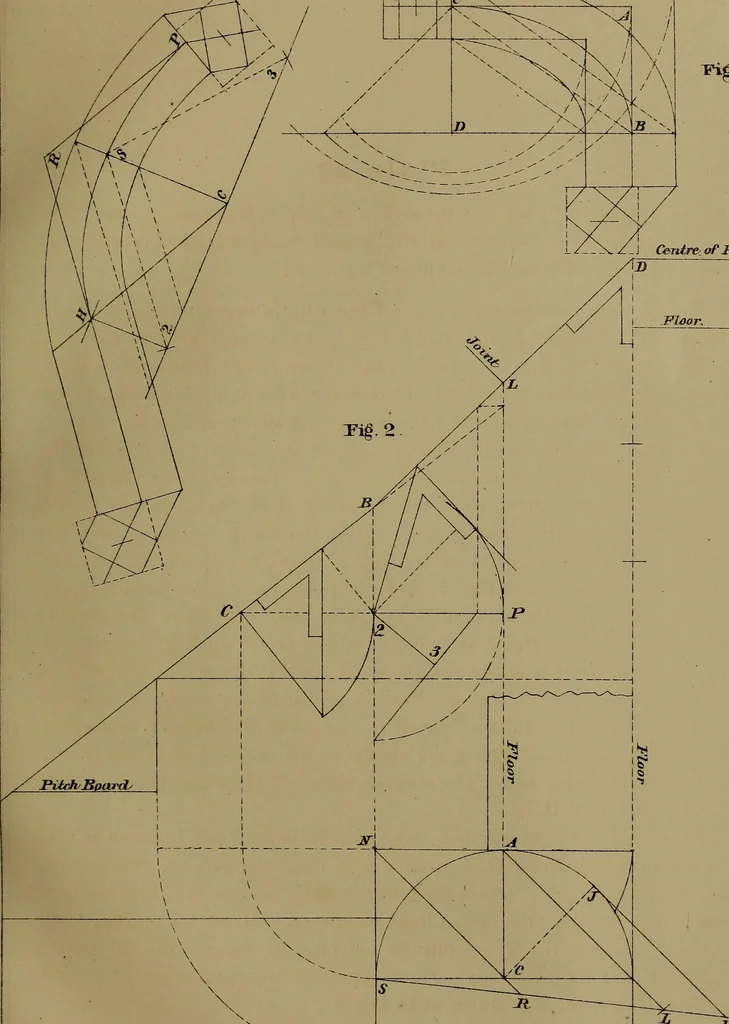
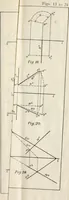
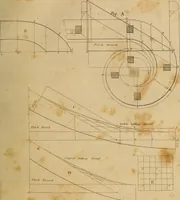
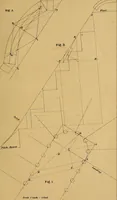
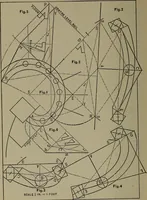
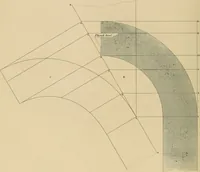
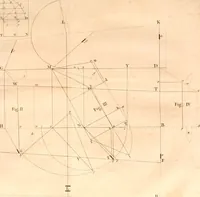
mould for the wreath that connects with the level rail, is shown at Fig.4; draw the major axis, D B, equal to L D, Fig. 2; square up from D to C,equal to C A, Fig. 1; set off each way from C half the width of the rail;from the points draw the dotted lines parallel to C B, for the width of… … C \ *\ i / / s / / X^ XT^ i \ / X 4 1 / // / \ // / n X A/\ - ^-— / s Pig-41- J Centre oP RaiV. Floor. Scale / inoft^ = / foot. Fig 1 ^ Plate 24 Exhibits the ground plan and elevation, for a staircase, with a quarter circle ofwinders at the landing. To find the major axis, of the elliptic curve for…
Stair building
Internet Archive · Library of Congress · Public Domain Mark 1.0. Free to use for anything.