The American house-carpenter; a treatise upon architecture, cornices and mouldings, framing, doors, windows, and stairs. Together with the most important principles of practical geometry (1852)
Hatfield, R. G. (Robert Griffith), 1815-1879 · New York : J. Wiley · leaf 276
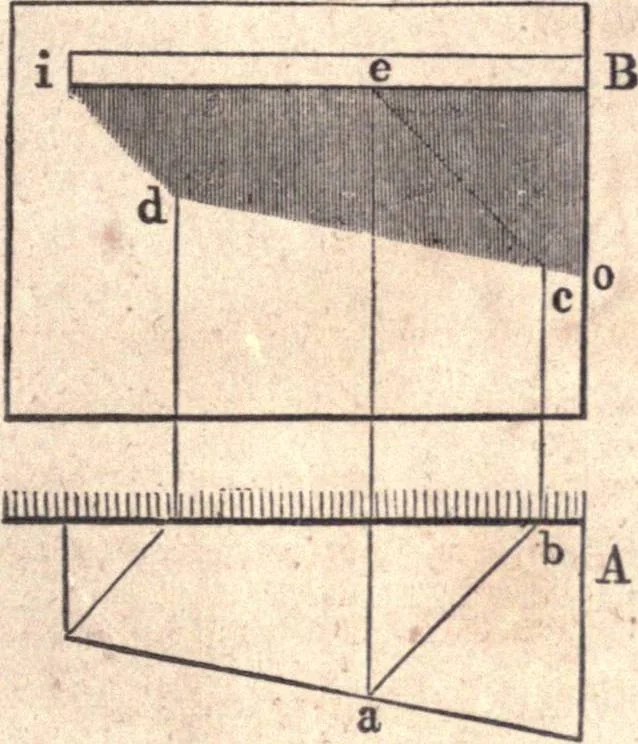
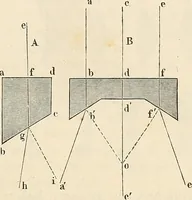
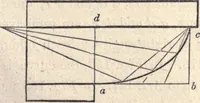
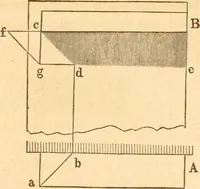
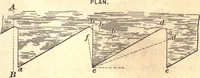
Fig. 309. from the wall; from/, draw/#, at the customary angle, and fromc, drop the vertical line, c g, intersecting / g at g; from g, drawg- e, parallel to the shelf, and from c, draw c d, at the usual angle ;then the lines, c d and d e, will determine the extent of the shadowas before. … Fig. 310. 410.—To find the shadow cast by a shelf, which is wider atone end than at the other. In Fig. 310, A is the plan, and Bthe elevation. Find the point, d, as in the previous example, andfrom any other point in the front of the shelf, as a, erect the perpen-dicular, a e; from a and e, draw a…
Carpentry · Architecture
Internet Archive · California Digital Library · Public Domain Mark 1.0. Free to use for anything.