The American house carpenter: a treatise upon architecture, cornices and mouldings, framing, doors, windows and stairs. Together with the most important principles of practical geometry (1852)
Hatfield, R. G. (Robert Griffith), 1815-1879 · New York, J. Wiley · leaf 276
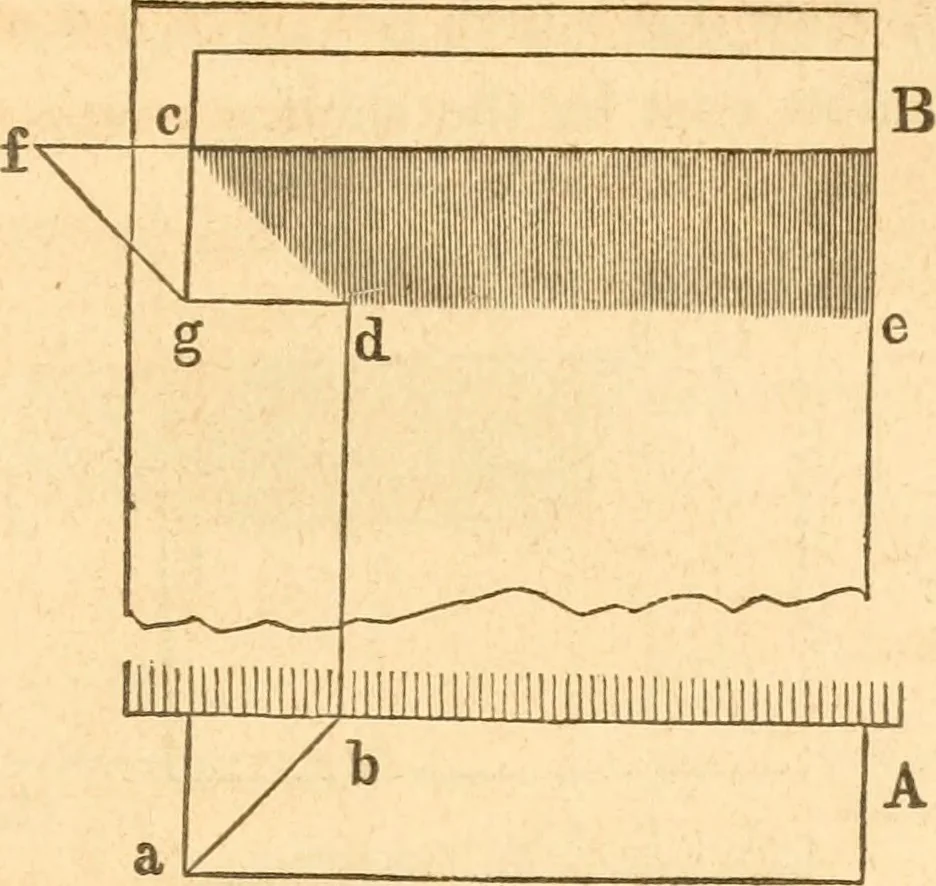
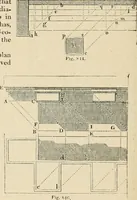
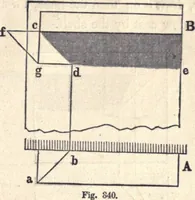
cast by a shelf. In Fig. 309,A is the plan, and B is the elevation of a shelf attached to a wall.From a and c, draw a b and c d, according to the angle previouslydirected : from 6, erect a perpendicular intersecting c ddX d; fromd, draw d e, parallel to the shelf; then the lines, c d and d e,… … Fig. 309. from the wall; from/, draw/^, at the customary angle, and fromc, drop the vertical line, c g, intersecting f g ^X g ; from g^ drawg e, parallel to the shelf, and from c, draw c d, at the usual angle;then the lines, c d and d e, will determine the extent of the shadowas before. 1 e iir 1 1…
Carpentry · Architecture
Internet Archive · Library of Congress · Public Domain Mark 1.0. Free to use for anything.