The American house-carpenter; a treatise upon architecture, cornices and mouldings, framing, doors, windows, and stairs. Together with the most important principles of practical geometry (1852)
Hatfield, R. G. (Robert Griffith), 1815-1879 · New York : J. Wiley · leaf 279
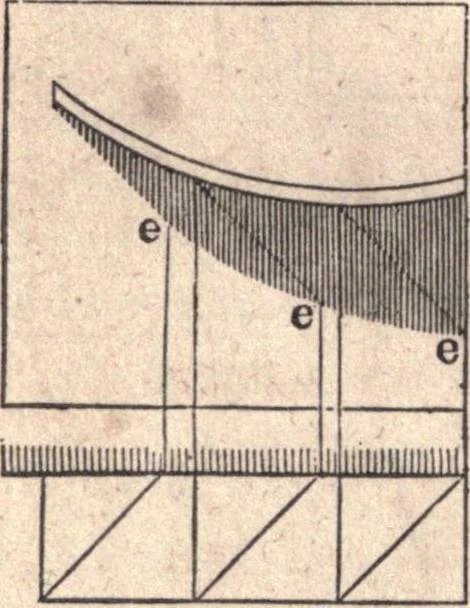
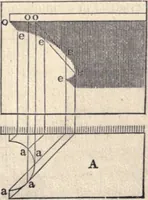
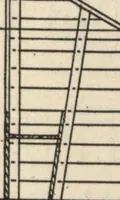
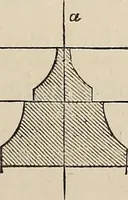
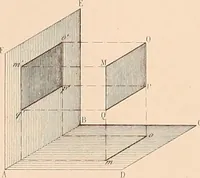
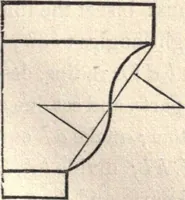
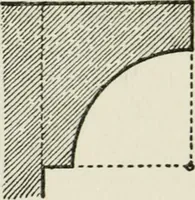
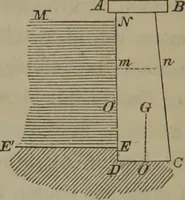
FI«. 31& Fig. 315. 262 AMERICAN HOI;SE-CARPENTER. 414.—To find the shadow of a shelf having its front edge, orend, curved on the plan. In Fig. 315 and 316, A and A show anexample of each kind. From several points, as a, a, in the plan,and from the corresponding points, o, o, in the elevation,… … Fig. 317. 415.—To find the shadow of a shelf curved in the elevation.In Fig. 317, find the points of intersection, e, e and e, as in thelast examples, and a curve traced through them will define theshadow. The preceding examples show how to find shadows when castupon a vertical plane; shadows…
Carpentry · Architecture
Internet Archive · California Digital Library · Public Domain Mark 1.0. Free to use for anything.