The American house carpenter. A treatise on the art of building. Comprising styles of architecture, strength of materials, and the theory and practice of the construction of floors, framed girders, roof trusses, rolled-iron beams, tubular-iron girders, cast-iron girders, stairs, doors, windows, mouldings, and cornices; together with a compend of mathematics. A manual for the practical use of architects, carpenters, stair-builders, and others (1880)
Hatfield, R. G. (Robert Griffith), 1815-1879, Hatfield, O. P., ed · New York, J. Wiley & sons · leaf 102
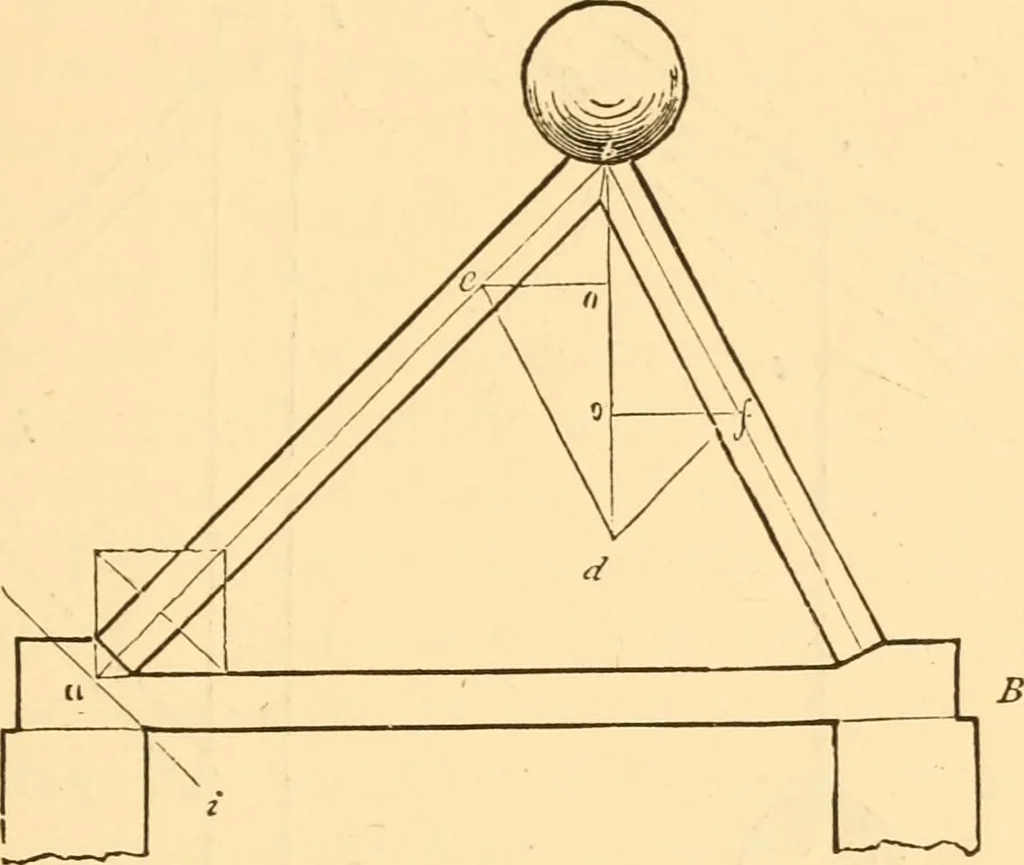
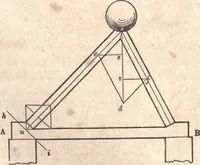
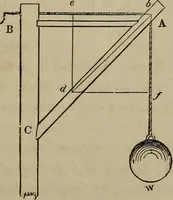
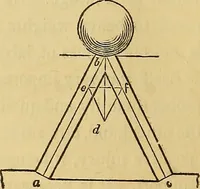
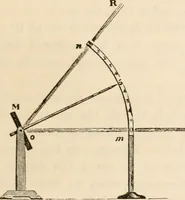
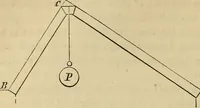
id complication tothe learner. In practice it is requisite to include the weightof the framing with the load upon the framing.) Suppose that the two struts, B and B {Fig. 24), wererafters of a roof, and that instead of the blocks, A and A, thewalls of a building were the supports: then, to prevent… … Fig. 25. rope, iron rod, or piece of timber, as in Fig. 25. This figureis similar to the truss of a roof. The horizontal strains onthe tie-beam, tending to pull it asunder in the direction ofits length, may be measured at the foot of the rafter, as wasshown at^ Fig. 24; but it can be more readily…
Carpentry · Architecture · Building
Internet Archive · Library of Congress · Public Domain Mark 1.0. Free to use for anything.