The American house carpenter. A treatise on the art of building. Comprising styles of architecture, strength of materials, and the theory and practice of the construction of floors, framed girders, roof trusses, rolled-iron beams, tubular-iron girders, cast-iron girders, stairs, doors, windows, mouldings, and cornices; together with a compend of mathematics. A manual for the practical use of architects, carpenters, stair-builders, and others (1880)
Hatfield, R. G. (Robert Griffith), 1815-1879, Hatfield, O. P., ed · New York, J. Wiley & sons · leaf 167
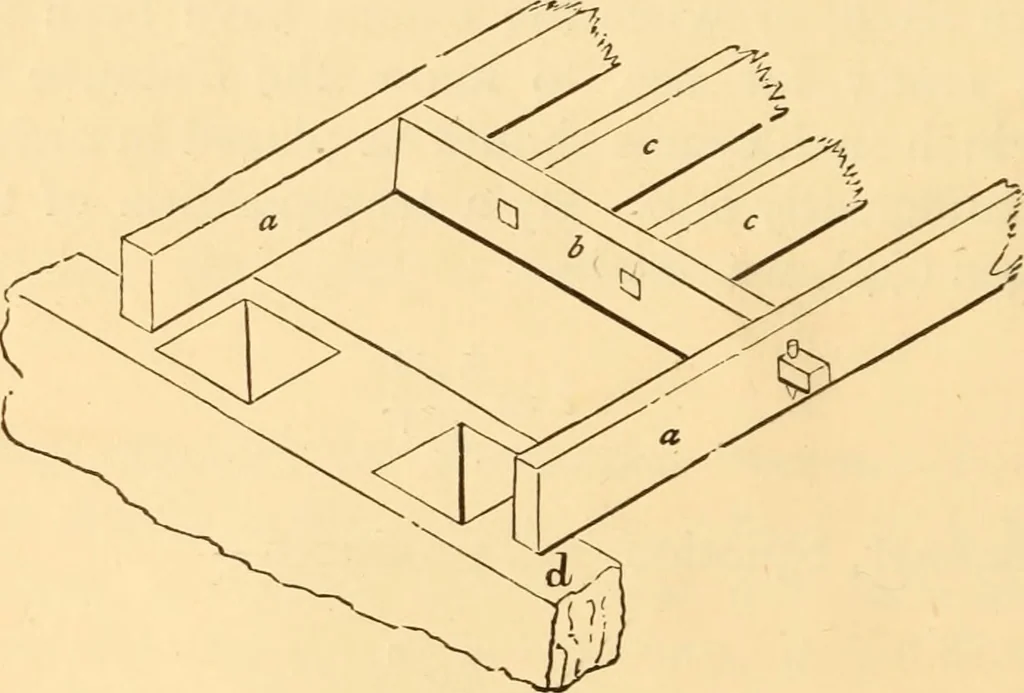
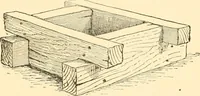
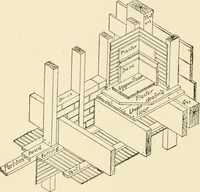
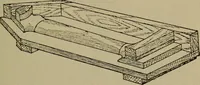
, a a, into which the header is framedare called trimmers or carriage-beams. These framed beamsrequire to be made thicker than the common beams. Theheader must be strong enough to sustain one half of theweight that is sustained upon the /^//-beams, c c (the wall atthe opposite end or another header… … Fig. 42. these framed beams one inch thicker than the common beamsfor dwellings, and two inches thicker for heavy stores. Thispractice in ordinary cases answers very well, but in extremecases these dimensions are not proper. Rules applicablegenerally must be deduced from the conditions of the…
Carpentry · Architecture · Building
Internet Archive · Library of Congress · Public Domain Mark 1.0. Free to use for anything.