The American house carpenter. A treatise on the art of building. Comprising styles of architecture, strength of materials, and the theory and practice of the construction of floors, framed girders, roof trusses, rolled-iron beams, tubular-iron girders, cast-iron girders, stairs, doors, windows, mouldings, and cornices; together with a compend of mathematics. A manual for the practical use of architects, carpenters, stair-builders, and others (1880)
Hatfield, R. G. (Robert Griffith), 1815-1879, Hatfield, O. P., ed · New York, J. Wiley & sons · leaf 201
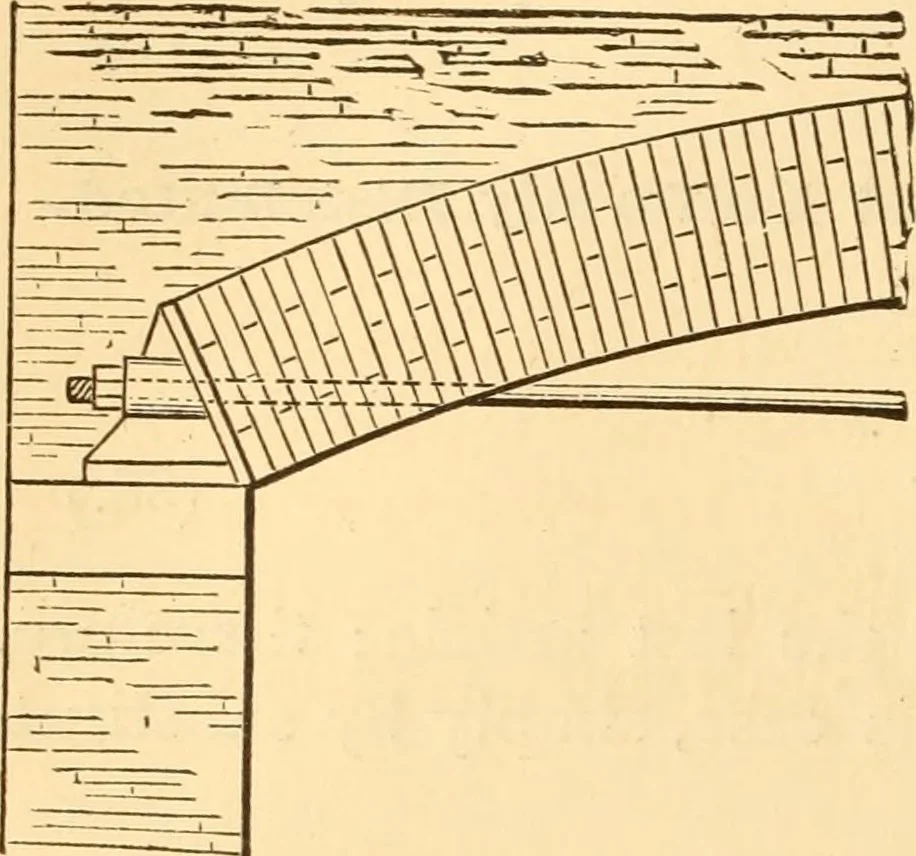
164 CONSTRUCTION. pression, its place can as well be filled by an arch of brick,footed on a pair of cast-iron skew-backs; and these heldin position by a pair of wrought-iron tie-rods, as shown inFig. 49. This system of construction is preferable to the bowstring girder, in that thetie-rods are not… … D /- UI 9425 d (89.) Fig. 49. an equation in which D is thediameter in inches of each ofthe two tie-rods of the brickarch ; U is the load in poundsuniformly distributed over the arch ; / is the span of thearch in feet; and d, in inches, is its versed sine, or its heightmeasured from the centre of…
Carpentry · Architecture · Building
Internet Archive · Library of Congress · Public Domain Mark 1.0. Free to use for anything.