The American house carpenter. A treatise on the art of building. Comprising styles of architecture, strength of materials, and the theory and practice of the construction of floors, framed girders, roof trusses, rolled-iron beams, tubular-iron girders, cast-iron girders, stairs, doors, windows, mouldings, and cornices; together with a compend of mathematics. A manual for the practical use of architects, carpenters, stair-builders, and others (1880)
Hatfield, R. G. (Robert Griffith), 1815-1879, Hatfield, O. P., ed · New York, J. Wiley & sons · leaf 223
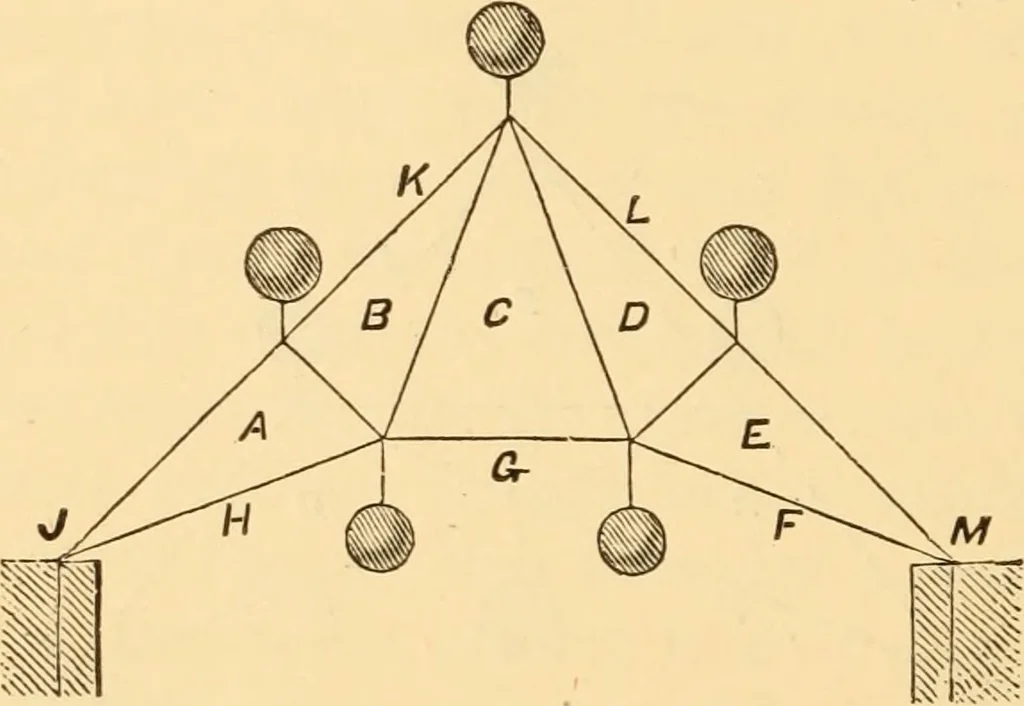
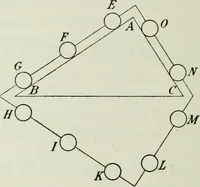
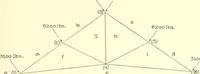
he whole load of thetruss, and therefore the reaction of the support G {Fig. 78).Drawing the several lines of Fig. 79 parallel with the corre-sponding lines of Fig. 78, the force diagram is complete, andthe strains in the several lines of 78 are measured by the cor-responding lines of 79. (See Art.… … Fig. 80. 211.—Force Diagram for Truss in Fig. 66.—This truss isreproduced and prepared by proper lettering in Fig. 80, andits force diagram is given in Fig. 81. Here the vertical JM contains the three upper loadsyK, KL, and LM. Divide jfM into two equal parts atGy and make FG and G H respectively…
Carpentry · Architecture · Building
Internet Archive · Library of Congress · Public Domain Mark 1.0. Free to use for anything.