The American house carpenter. A treatise on the art of building. Comprising styles of architecture, strength of materials, and the theory and practice of the construction of floors, framed girders, roof trusses, rolled-iron beams, tubular-iron girders, cast-iron girders, stairs, doors, windows, mouldings, and cornices; together with a compend of mathematics. A manual for the practical use of architects, carpenters, stair-builders, and others (1880)
Hatfield, R. G. (Robert Griffith), 1815-1879, Hatfield, O. P., ed · New York, J. Wiley & sons · leaf 255
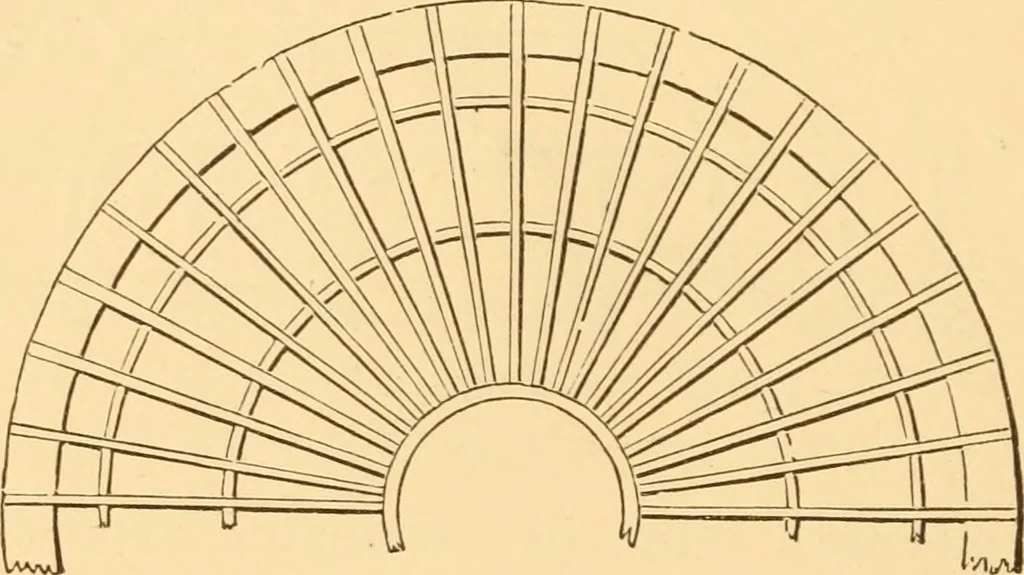
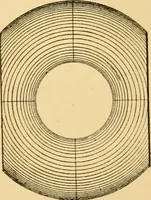
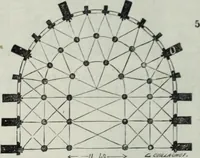
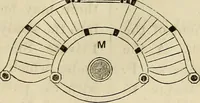
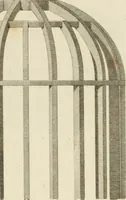
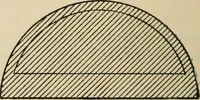
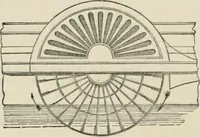
. seen at Figs. 95 and 96—the latter being a plan and the formera section. This curb must be well secured, as it serves inthe place of a tie-beam to resist the lateral thrust of the ribs.In small domes these ribs may be easily cut from wideplank; but where an extensive structure is required,… … Fig. 96. The scantling of each thickness of the rib may be as fol-lows : For domes of 24 feet diameter, i x 8 inches, a u u 26 i^x 10 U ^Q u u 2 ^ j^ 90 2ix 13 u jQg u u 2 ^ j^ 237.—Dome: Curve of Equilibrium.—The surfaces of adome may be finished to any curve that may be desired, butthe framing…
Carpentry · Architecture · Building
Internet Archive · Library of Congress · Public Domain Mark 1.0. Free to use for anything.