The American house carpenter: a treatise upon architecture, cornices and mouldings, framing, doors, windows and stairs. Together with the most important principles of practical geometry (1852)
Hatfield, R. G. (Robert Griffith), 1815-1879 · New York, J. Wiley · leaf 187
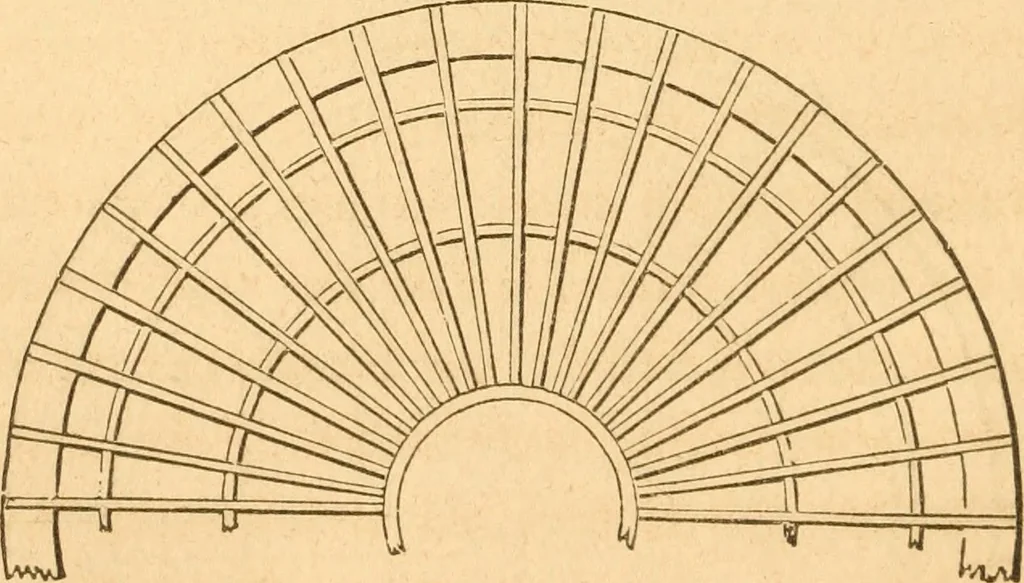
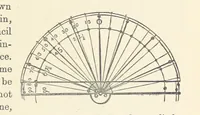
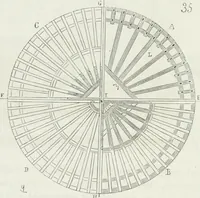
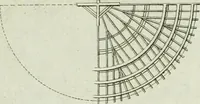
Fiff. 918. … Fig. 219. 304.—When the interior dome rises too high to admit of a level FRAMING. 171 tie-beam, the framing may be composed of a succession of ribsstanding upon a continuous circular curb of timber, as seen atFig. 218 and 219,—the latter being a plan and the former a sec-tion. This curb must be…
Carpentry · Architecture
Internet Archive · Library of Congress · Public Domain Mark 1.0. Free to use for anything.